
Leave a Message

Thank you for your message. We will be in touch with you shortly.

Explore Our Properties
12 Hilltop Road
12 Hilltop Road
12 Hilltop Road
12 Hilltop Road
12 Hilltop Road
12 Hilltop Road
12 Hilltop Road
12 Hilltop Road
12 Hilltop Road
12 Hilltop Road
12 Hilltop Road
12 Hilltop Road
12 Hilltop Road
12 Hilltop Road
12 Hilltop Road
12 Hilltop Road
12 Hilltop Road
12 Hilltop Road
12 Hilltop Road
12 Hilltop Road
12 Hilltop Road
12 Hilltop Road
12 Hilltop Road
12 Hilltop Road
12 Hilltop Road
12 Hilltop Road
12 Hilltop Road
12 Hilltop Road
12 Hilltop Road
12 Hilltop Road
12 Hilltop Road
12 Hilltop Road
12 Hilltop Road
12 Hilltop Road
12 Hilltop Road
12 Hilltop Road
12 Hilltop Road
12 Hilltop Road
12 Hilltop Road
12 Hilltop Road
12 Hilltop Road
12 Hilltop Road
12 Hilltop Road
SEE ALL PHOTOS
12 Hilltop Road
12 Hilltop Road
12 Hilltop Road
12 Hilltop Road
12 Hilltop Road
12 Hilltop Road
12 Hilltop Road
12 Hilltop Road
12 Hilltop Road
12 Hilltop Road
12 Hilltop Road
12 Hilltop Road
12 Hilltop Road
12 Hilltop Road
12 Hilltop Road
12 Hilltop Road
12 Hilltop Road
12 Hilltop Road
12 Hilltop Road
12 Hilltop Road
12 Hilltop Road
12 Hilltop Road
12 Hilltop Road
12 Hilltop Road
12 Hilltop Road
12 Hilltop Road
12 Hilltop Road
12 Hilltop Road
12 Hilltop Road
12 Hilltop Road
12 Hilltop Road
12 Hilltop Road
12 Hilltop Road
12 Hilltop Road
12 Hilltop Road
12 Hilltop Road
12 Hilltop Road
12 Hilltop Road
12 Hilltop Road
12 Hilltop Road
12 Hilltop Road
12 Hilltop Road
12 Hilltop Road
Courtesy of Berkshire Hathaway HS NE Prop, William T. Stuart Listing Contact: 203-438-9501 
Coming Soon

12 Hilltop Road

12 Hilltop Road, Waccabuc, NY 10597

$1,399,000
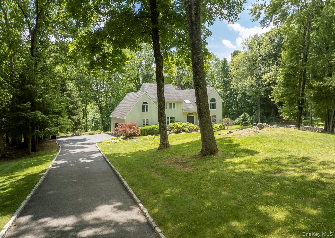
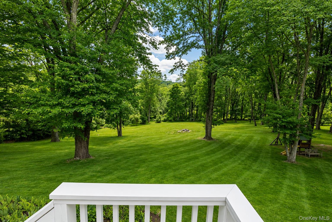
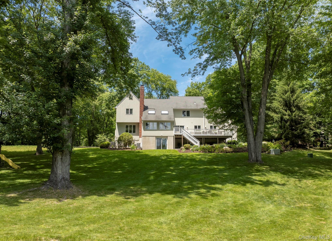
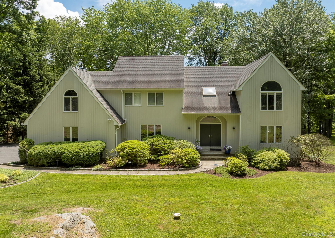
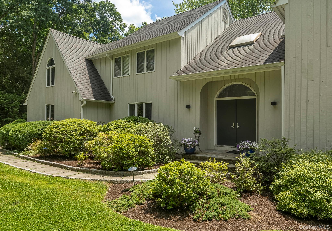
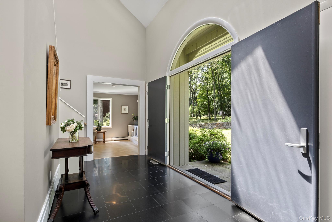
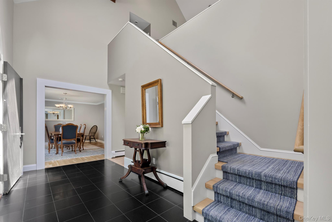
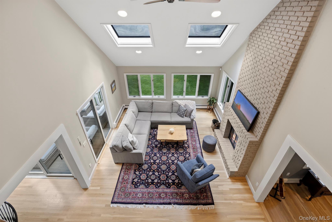
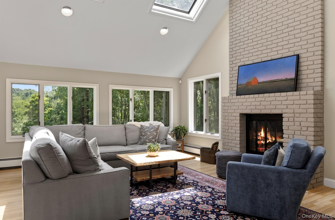
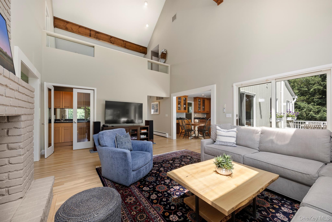
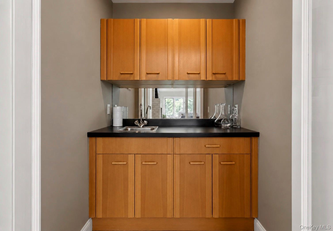
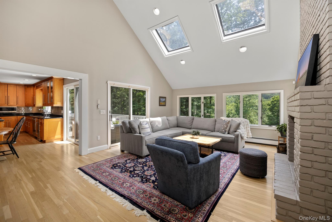
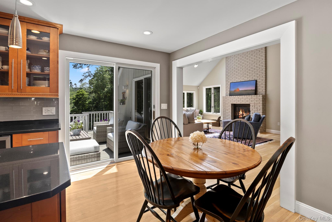
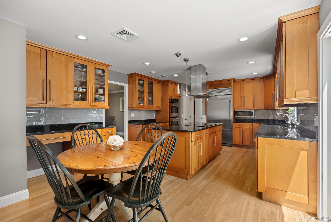
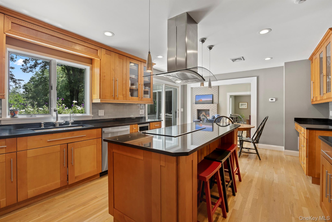
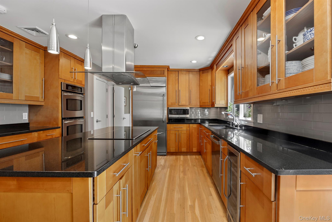
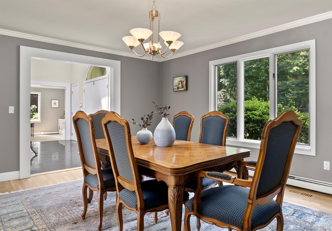
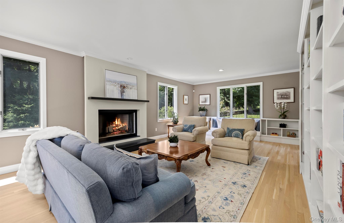
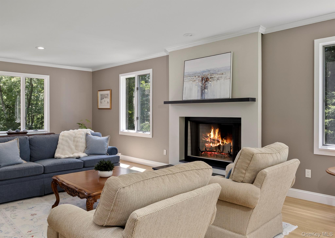
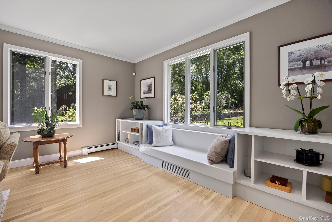
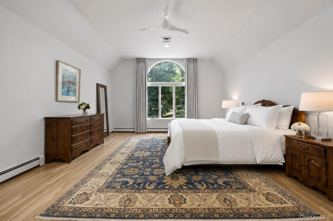
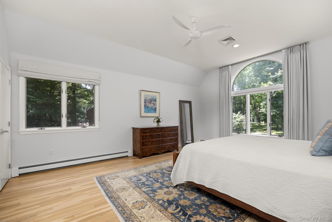
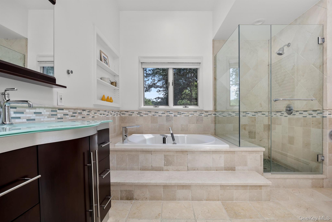
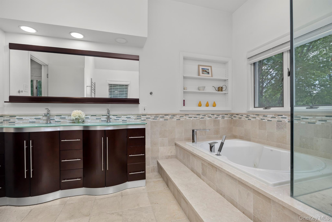
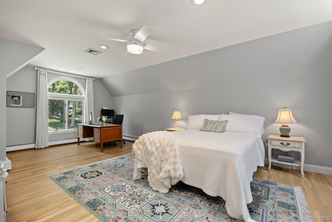
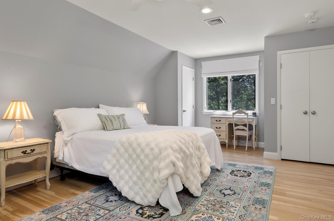
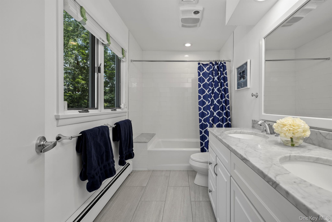
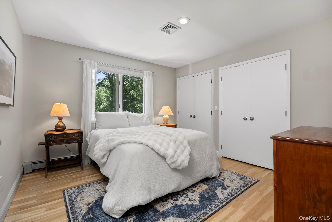
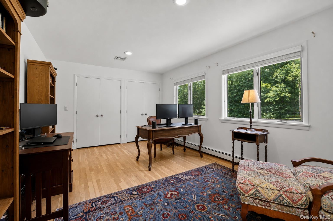
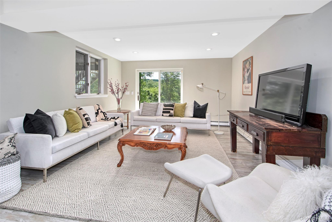
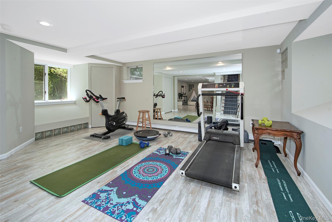
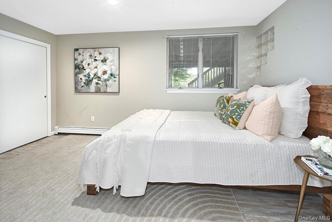
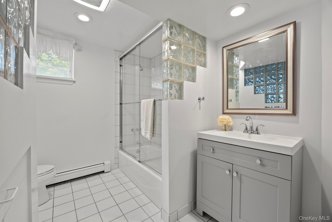
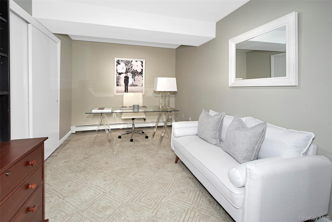
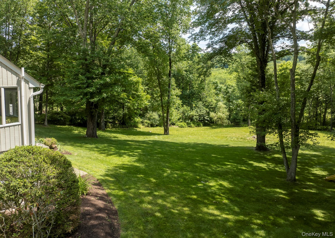
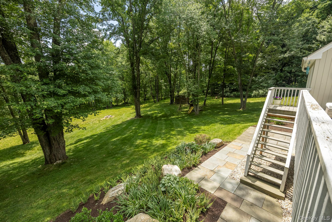
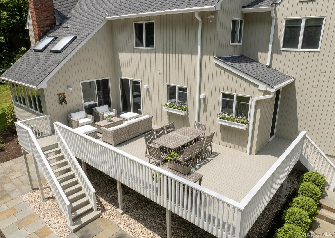
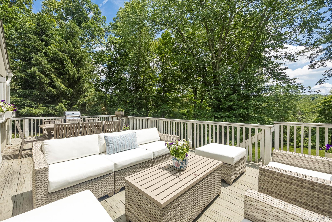
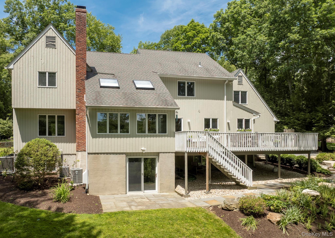
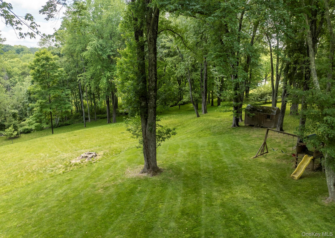
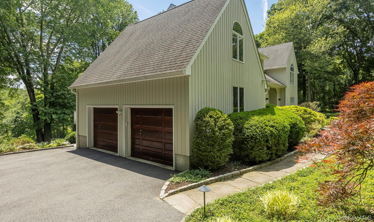
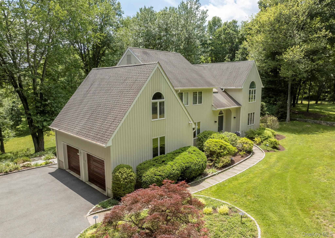
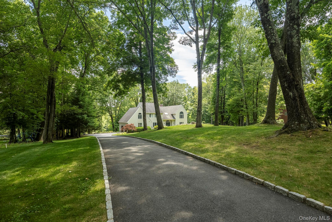
Stunning 4000+ sq. ft. contemporary colonial on over six sprawling acres in one of Waccabuc's most sought after cul-de-sac neighborhoods. Set back amidst classic stone walls, rolling lawns, soaring uplit trees in front and back, and blooming perennials, this immaculate home offers an exceptional indoor/outdoor lifestyle in a profoundly peaceful setting. Inside, a sunlit entry foyer with high ceilings introduces an open and versatile floor plan. The inviting front-to-back living room offers custom built-ins, a fireplace, and a window seat. A beautifully appointed cook's kitchen features a large center island, induction cooktop, wine fridge, and views of the backyard. An open eat-in area seamlessly flows into the bright and airy family room with two story cathedral ceilings, sky lights, wood-burning fireplace, wet bar, and sliders out to the expansive deck where you can take in the panoramic views. A gracious formal dining room, powder room, laundry room, and access to the attached two-car garage complete the main level. Upstairs, the large primary bedroom suite is a retreat in itself, featuring a large walk-in closet and a spa-like bathroom, also with beautiful private views of the property. Down the hall, there are three additional spacious bedrooms and a beautifully renovated hall bath. The light-filled fully finished lower level features incredible additional flex space with a full bathroom, office, large living/play/gym area and sliders out to the sweeping lawns. Take in the meadows, dine and grill on the deck, or enjoy the scenic views from inside - an unbeatable lifestyle awaits you here. All of this conveniently located near Metro-North, schools, award-winning local restaurants, shopping, hiking and premier golf & tennis clubs.

4
beds

4
baths

4,112 Sq.Ft. LIVING AREA

6.03 Acres lot

Will Stuart

Will Stuart

Features & Amenities

Interior

  • total bedrooms4
  • Total bathrooms4
  • full bathrooms3
  • half bathroom1
  • Laundry room Laundry Room
  • Flooring Hardwood
  • APPLIANCES Convection Oven, Cooktop, Dishwasher, Dryer, Electric Oven, Exhaust Fan, Freezer, Microwave, Washer, Indirect Water Heater, Water Purifier Owned, Wine Refrigerator
  • other interior Features Built-in Features, Cathedral Ceiling(s), Ceiling Fan(s), Eat-in Kitchen, Entrance Foyer, Formal Dining, Granite Counters, His and Hers Closets, Open Floorplan, Recessed Lighting, Storage, Walk-In Closet(s), Wet Bar

Area & Lot

  • Status Coming Soon
  • Living Area4,112 Sq.Ft.
  • Lot Area6.03 Acres
  • MLS® ID1035228
  • TypeResidential
  • YEAR BUILT1985
  • Architecture StylesColonial, Contemporary
  • View DescriptionOpen, Trees/Woods
  • Elementary SchoolIncrease Miller Elementary School
  • Middle SchoolJohn Jay Middle School
  • High SchoolJohn Jay High School
  • School DistrictKatonah-Lewisboro

Exterior

  • Garage Space2.0
  • water SourceWell
  • utilitiesElectricity Connected
  • lot featuresBack Yard, Cleared, Front Yard, Landscaped, Rolling Slope
  • parkingAttached, Driveway
  • HEAT TYPEOil
  • AIR CONDITIONINGCentral Air
  • sewerSeptic Tank
  • security FeaturesSecurity System

Financial

  • Sales Price$1,399,000
  • Real Estate Tax $24,303/yr

Mortgage Calculator

Estimate your monthly mortgage payment, including the principal and interest, property taxes, and HOA. Adjust the values to generate a more accurate rate.

All estimates are provided for informational purposes only. Actual amounts may vary.
$0,000 Your Payment 20 15 65
$0,000 Your Payment

Connect With Us

Our approach extends beyond mere transactions, aiming to cultivate long-term wealth for our clients through strategic and insightful real estate solutions. By prioritizing personalization, we forge lasting relationships that stand as a testament to our dedication to client success.

Follow Us on Instagram