WST Farms & Estates
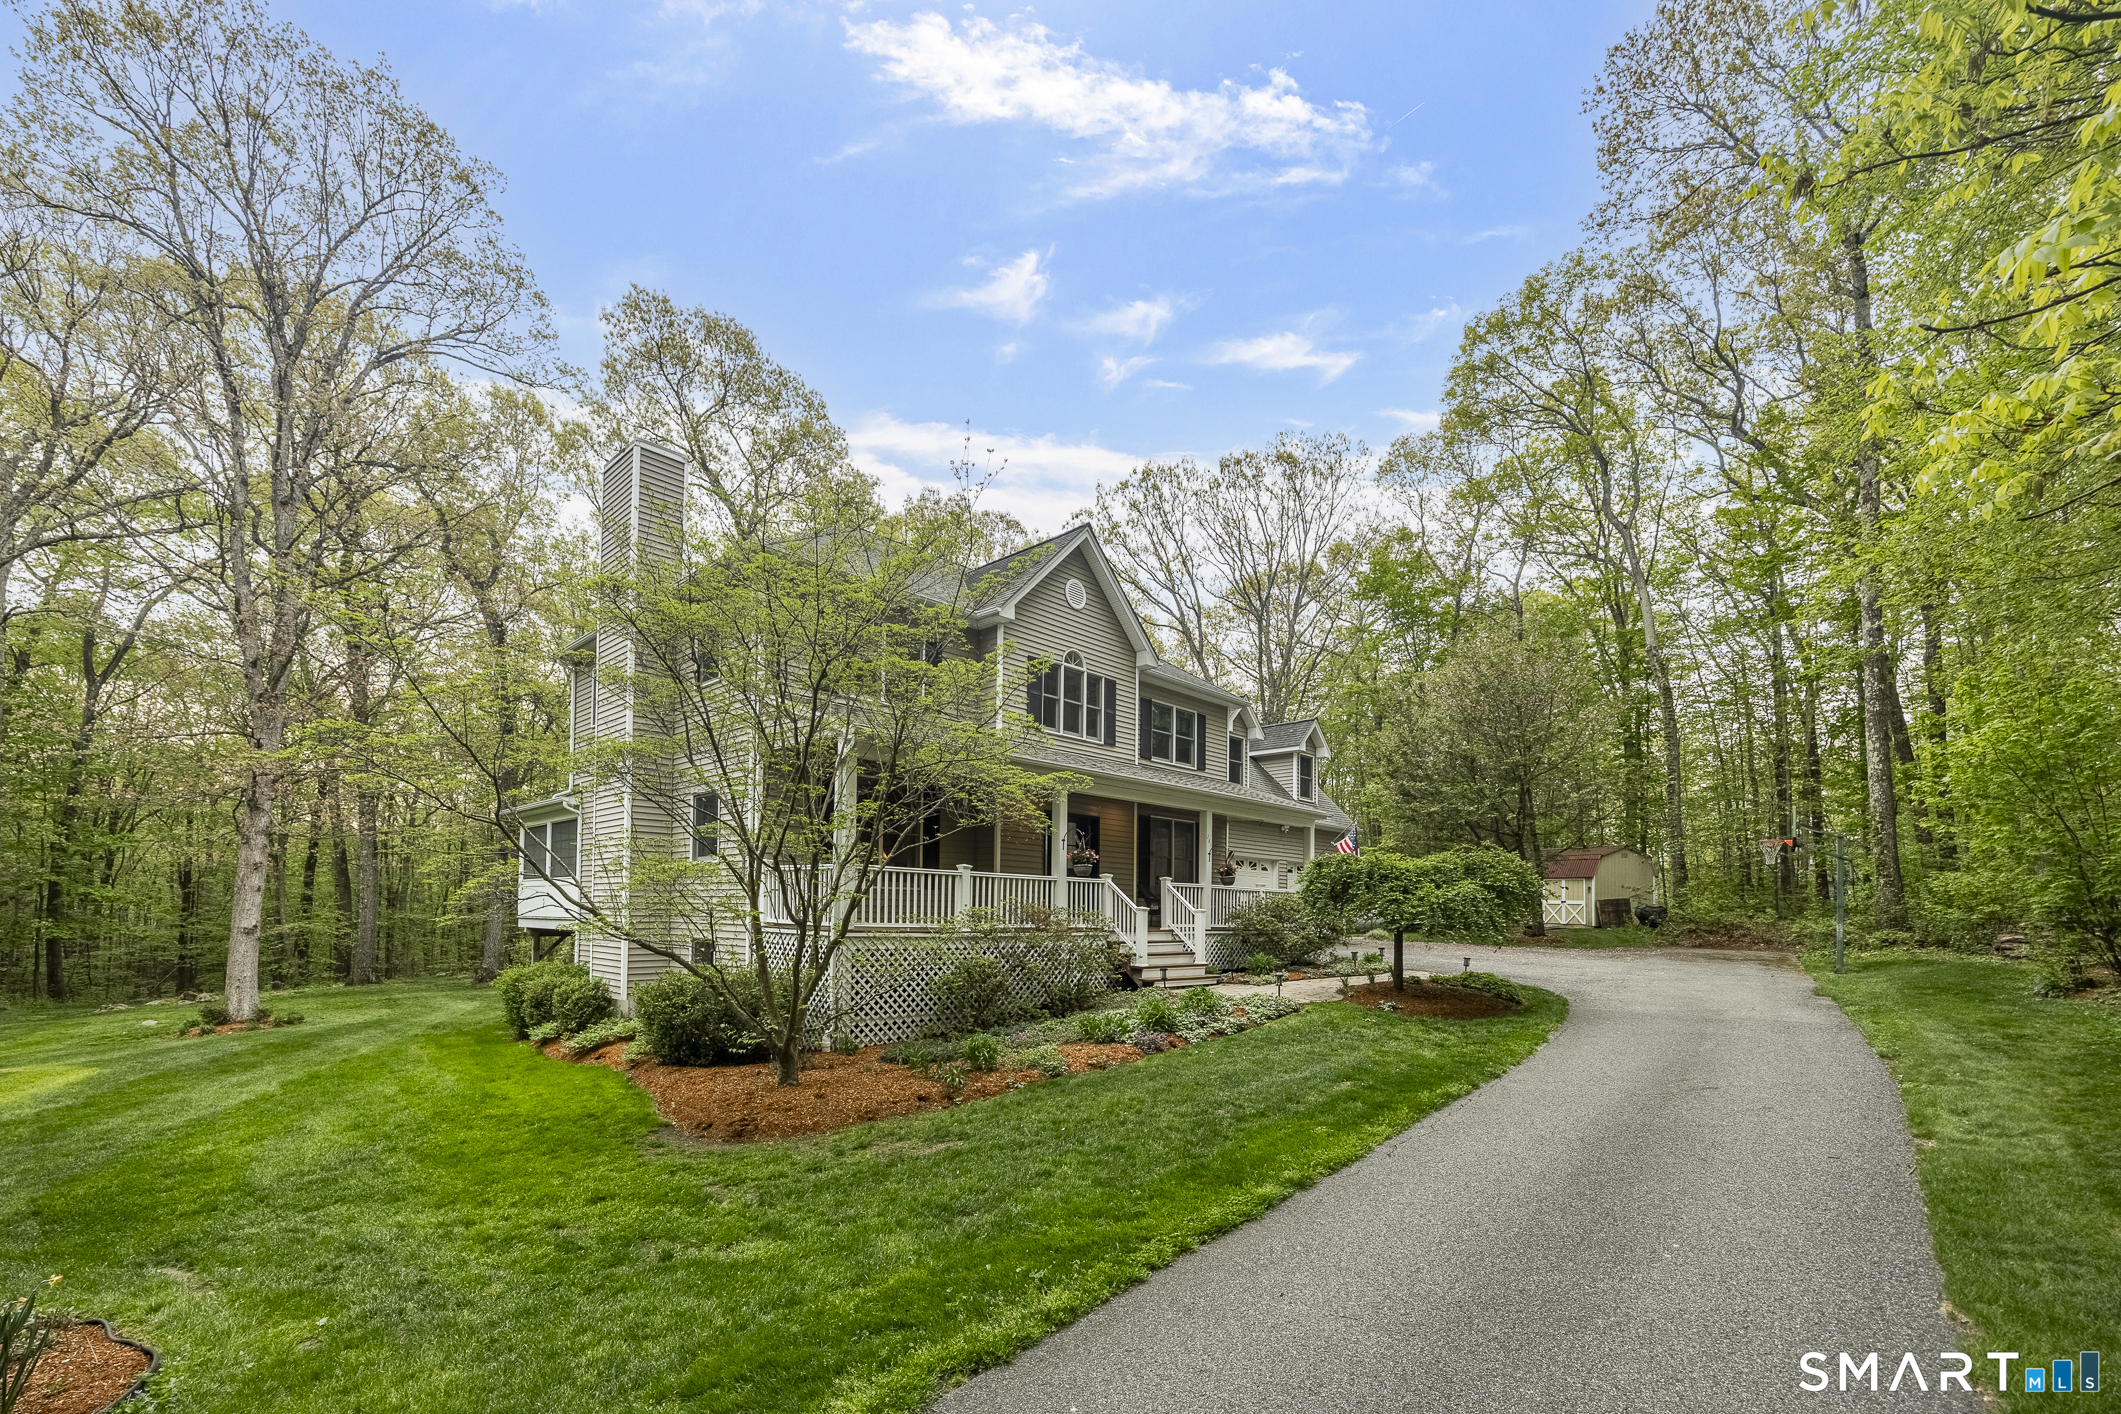
Two-story gray house with a white-railed porch, surrounded by trees and a green lawn beside a curving driveway.
Sold

241 Carmen Hill Road

241 Carmen Hill Road, New Milford, CT 06776

$793,000
Spectacular southern New Milford colonial set on nearly 2 acres of park-like grounds with ultimate privacy. Tucked away down a long, winding drive amidst stunning trees and mature plantings - this property offers rolling lawns, entertaining spaces galore, gleaming hardwood floors and extensive upgrades throughout. A whimsical front porch welcomes you into a light-filled foyer that opens seamlessly into the showstopping chef's kitchen featuring a massive quartz center island, dual sinks, remarkable custom cabinetry, bar area with beverage cooler, powder room, and a spacious eat-in dining area with soaring ceilings. The open-concept layout continues into the expansive living room with a wood-burning stove and access to the beautifully remodeled three-season sunroom. Upstairs, the luxurious primary suite features a fully-renovated spa-like bath with radiant floors, soaking tub and dual vanities, plus a large walk-in closet. Down the hall, there are two additional guest bedrooms, hall bath, laundry room, and a large bonus room/fourth bedroom. The walkout lower level offers additional finished living space and abundant storage. Outside, enjoy an expansive Fiberon deck and patio with hot tub overlooking the breathtaking grounds. A rare combination of privacy, beauty, and convenience in one of New Milford's most desirable southern locations.

4
beds

3
baths

3,006 Sq.Ft. LIVING AREA

1.98 Acres lot

Will Stuart

Will Stuart

Features & Amenities

Interior

  • total bedrooms4
  • Total bathrooms3
  • full bathrooms2
  • half bathroom1
  • Laundry room Upper Level
  • APPLIANCES Electric Range, Microwave, Range Hood, Refrigerator, Freezer, Dishwasher, Washer, Dryer, Wine Chiller
  • other interior Features Open Floor Plan, Security System

Area & Lot

  • Status Sold
  • Date Sold July 16, 2026
  • Living Area3,006 Sq.Ft.
  • Total Area3,006 Sq.Ft.
  • Lot Area1.98 Acres
  • MLS® ID24177967
  • TypeResidential
  • YEAR BUILT2001
  • Architecture StylesColonial
  • Water FrontageNot Applicable
  • Elementary SchoolHill & Plain
  • High SchoolNew Milford

Exterior

  • Garage Space2.0
  • water SourcePrivate Well
  • roofAsphalt Shingle
  • lot featuresRear Lot, Lightly Wooded, Level Lot
  • parkingAttached Garage
  • HEAT TYPEHot Air
  • AIR CONDITIONINGCentral Air
  • sewerSeptic
  • SubstructureConcrete
  • other exterior FeaturesShed, Porch, Deck, Hot Tub, Patio

Financial

  • Sales Price$793,000
  • Real Estate Tax $8,898/yr
  • Zoning R40

Connect With Us

Our approach extends beyond mere transactions, aiming to cultivate long-term wealth for our clients through strategic and insightful real estate solutions. By prioritizing personalization, we forge lasting relationships that stand as a testament to our dedication to client success.

Follow Us on Instagram