Leave a Message

Thank you for your message. We will be in touch with you shortly.

Explore Our Properties
291 Wheeler Road
Sold

291 Wheeler Road

291 Wheeler Road, Monroe, CT 06468

$775,000
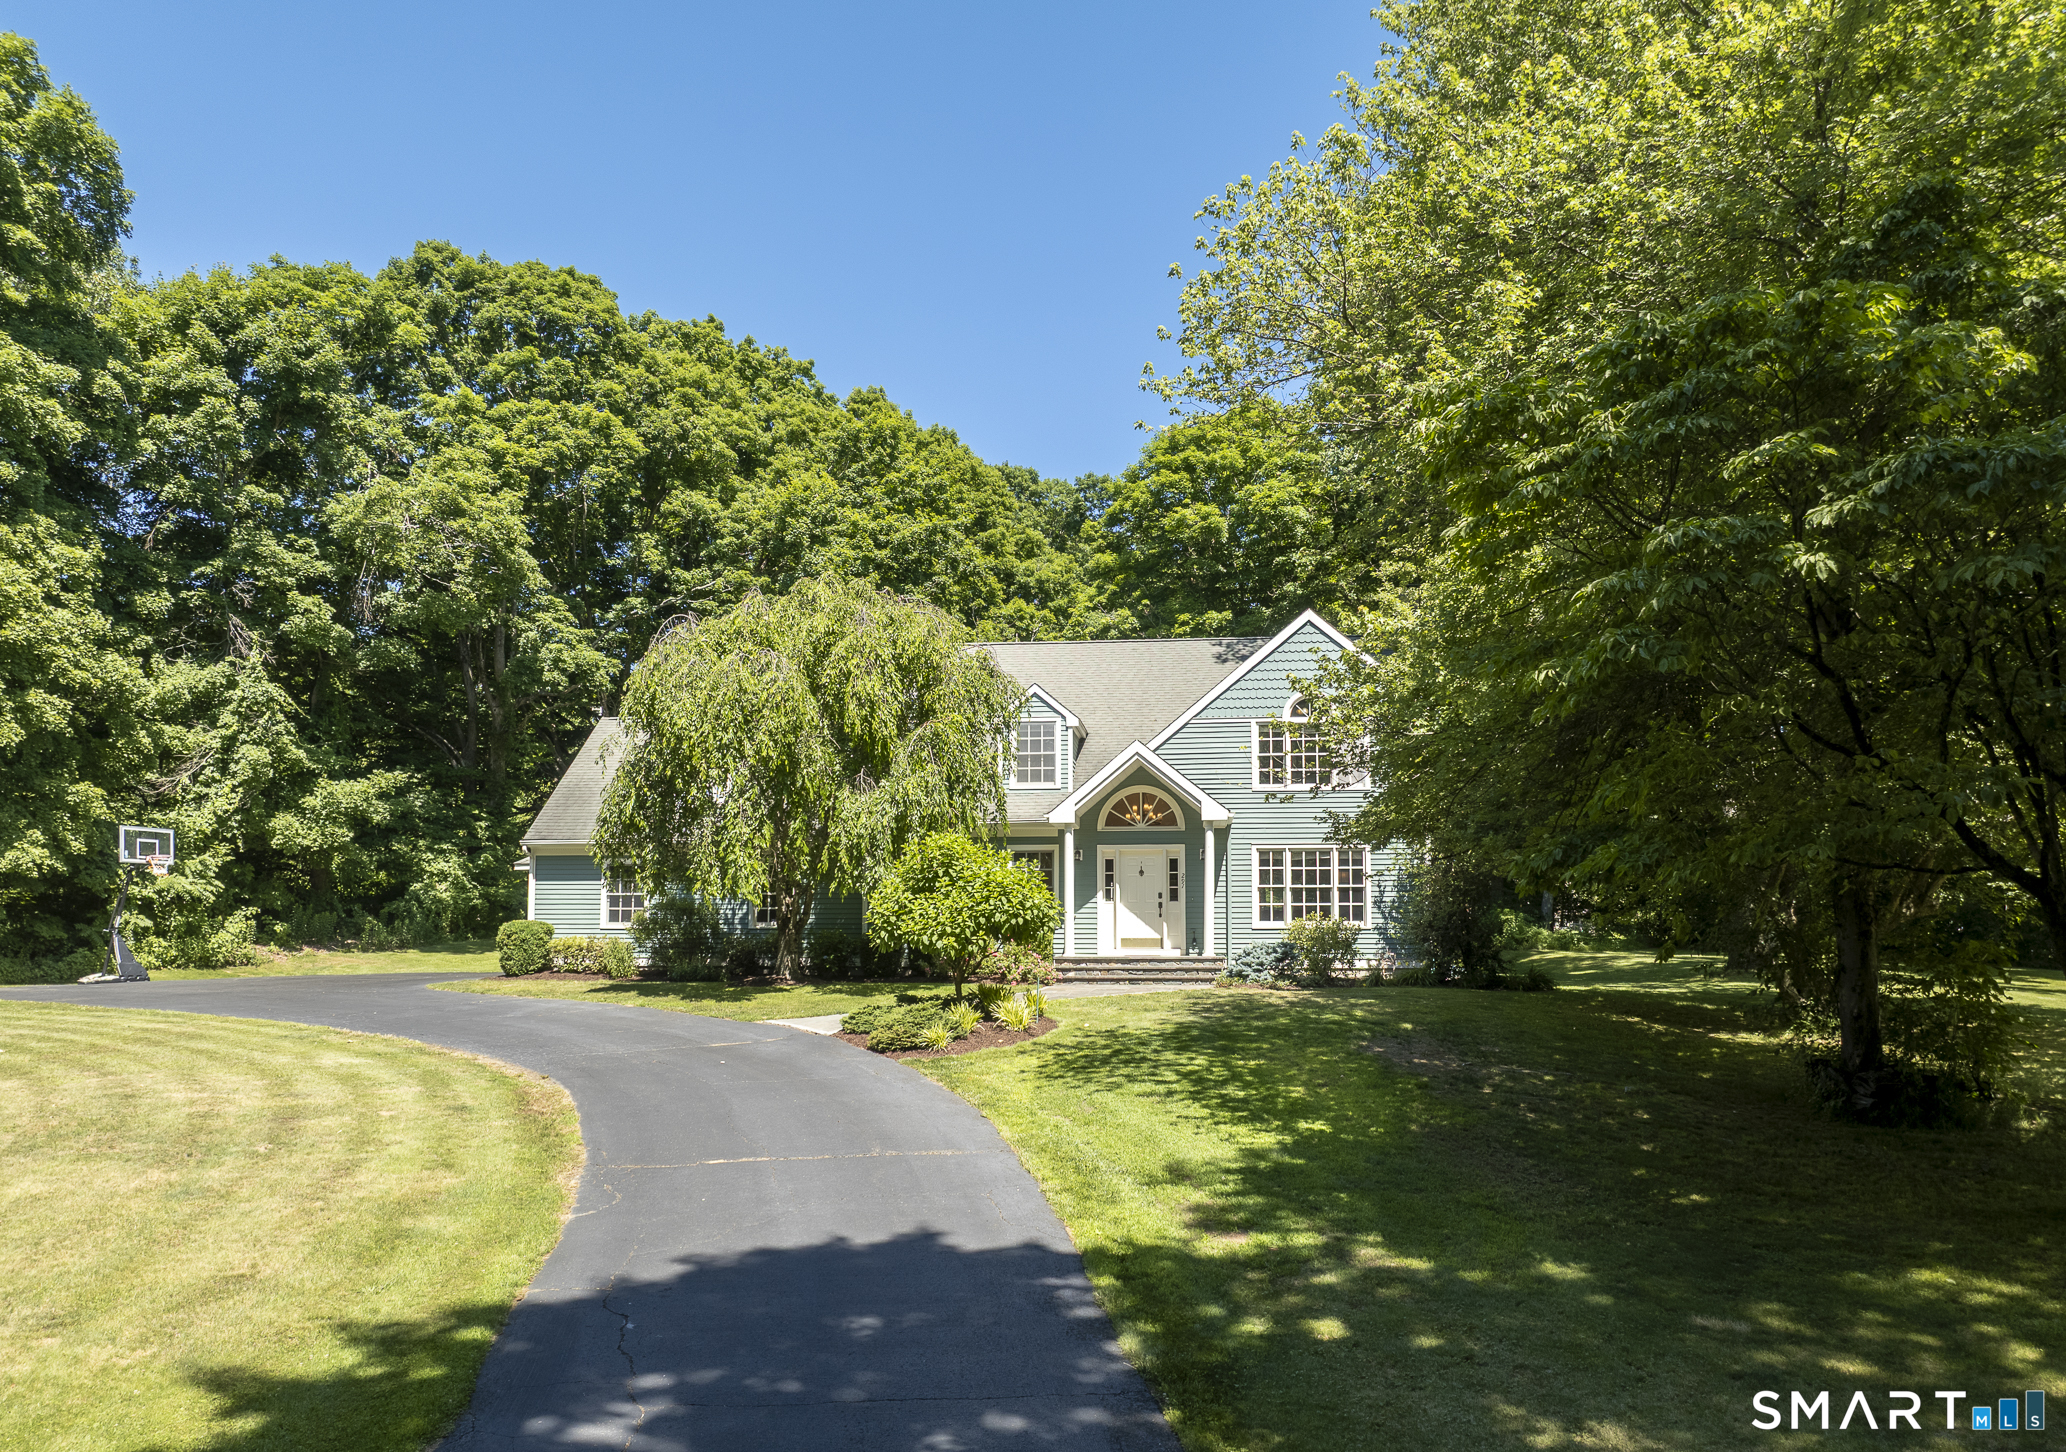
Tucked away on a whimsical 1.16-acre lot within walking distance to the Monroe Green, this exceptional 3-bedroom, 2.5-bath Colonial Cape offers the perfect blend of timeless charm and modern sophistication. Thoughtfully renovated in 2020, the home showcases a stunning kitchen with quartz countertops, gleaming hardwood floors, beautifully updated bathrooms, and french doors out to a serene deck. Designed for both everyday living and effortless entertaining, the main level also offers an inviting living room, anchored by a beautiful stone wood-burning fireplace, a formal dining room- currently being purposed as a den, bar area, powder room, renovated laundry room, and access to the 2 car garage. Upstairs, the spacious primary suite serves as a private retreat, featuring a walk-in closet and luxurious bath with oversized custom tiled shower. Down the hall, there are 2 add'l bedrooms- one with a sitting area and a gorgeous hall bath. Outdoor living is equally impressive with an expansive deck, hot tub, and a stunning bluestone patio with built-in firepit. There is also a separate 3 season room with electricity that creates the perfect place to relax and enjoy the changing seasons. Split-rail fencing and mature tree-lined borders create a park-like setting. Just moments from shopping, dining, and weekly farmers markets, this move-in-ready home offers an exceptional lifestyle in one of Monroe's most desirable locations.

3
beds

3
baths

2,173 Sq.Ft. LIVING AREA

1.16 Acres lot

Will Stuart

Will Stuart

Features & Amenities

Interior

  • total bedrooms3
  • Total bathrooms3
  • full bathrooms2
  • half bathroom1
  • Laundry room Main Level
  • APPLIANCES Oven/Range, Microwave, Refrigerator, Dishwasher, Washer, Dryer
  • other interior Features Auto Garage Door Opener

Area & Lot

  • Status Sold
  • Date Sold August 28, 2026
  • Living Area2,173 Sq.Ft.
  • Total Area2,173 Sq.Ft.
  • Lot Area1.16 Acres
  • MLS® ID24185934
  • TypeResidential
  • YEAR BUILT1995
  • Architecture StylesCape Cod, Colonial
  • Water FrontageNot Applicable
  • Elementary SchoolPer Board of Ed
  • High SchoolMasuk

Exterior

  • Garage Space2.0
  • water SourcePublic Water Connected
  • roofAsphalt Shingle
  • lot featuresLevel Lot
  • parkingAttached Garage
  • HEAT TYPEBaseboard, Hot Air, Zoned
  • AIR CONDITIONINGCentral Air, Window Unit, Zoned
  • sewerSeptic
  • SubstructureConcrete
  • other exterior FeaturesDeck, Gutters, Hot Tub, French Doors, Patio

Financial

  • Sales Price$775,000
  • Real Estate Tax $13,696/yr
  • Zoning RF1H

Connect With Us

Our approach extends beyond mere transactions, aiming to cultivate long-term wealth for our clients through strategic and insightful real estate solutions. By prioritizing personalization, we forge lasting relationships that stand as a testament to our dedication to client success.

Follow Us on Instagram