Leave a Message

Thank you for your message. We will be in touch with you shortly.

Explore Our Properties
306 Hart Street
306 Hart Street
306 Hart Street
306 Hart Street
306 Hart Street
306 Hart Street
306 Hart Street
306 Hart Street
306 Hart Street
306 Hart Street
306 Hart Street
306 Hart Street
306 Hart Street
306 Hart Street
306 Hart Street
306 Hart Street
306 Hart Street
306 Hart Street
306 Hart Street
306 Hart Street
306 Hart Street
306 Hart Street
306 Hart Street
306 Hart Street
306 Hart Street
306 Hart Street
306 Hart Street
306 Hart Street
306 Hart Street
306 Hart Street
306 Hart Street
306 Hart Street
306 Hart Street
306 Hart Street
306 Hart Street
306 Hart Street
306 Hart Street
306 Hart Street
306 Hart Street
306 Hart Street
SEE ALL PHOTOS
306 Hart Street
306 Hart Street
306 Hart Street
306 Hart Street
306 Hart Street
306 Hart Street
306 Hart Street
306 Hart Street
306 Hart Street
306 Hart Street
306 Hart Street
306 Hart Street
306 Hart Street
306 Hart Street
306 Hart Street
306 Hart Street
306 Hart Street
306 Hart Street
306 Hart Street
306 Hart Street
306 Hart Street
306 Hart Street
306 Hart Street
306 Hart Street
306 Hart Street
306 Hart Street
306 Hart Street
306 Hart Street
306 Hart Street
306 Hart Street
306 Hart Street
306 Hart Street
306 Hart Street
306 Hart Street
306 Hart Street
306 Hart Street
306 Hart Street
306 Hart Street
306 Hart Street
306 Hart Street
Courtesy of Berkshire Hathaway NE Prop.
Sold

306 Hart Street

306 Hart Street, Bristol, Connecticut 06010

$502,000
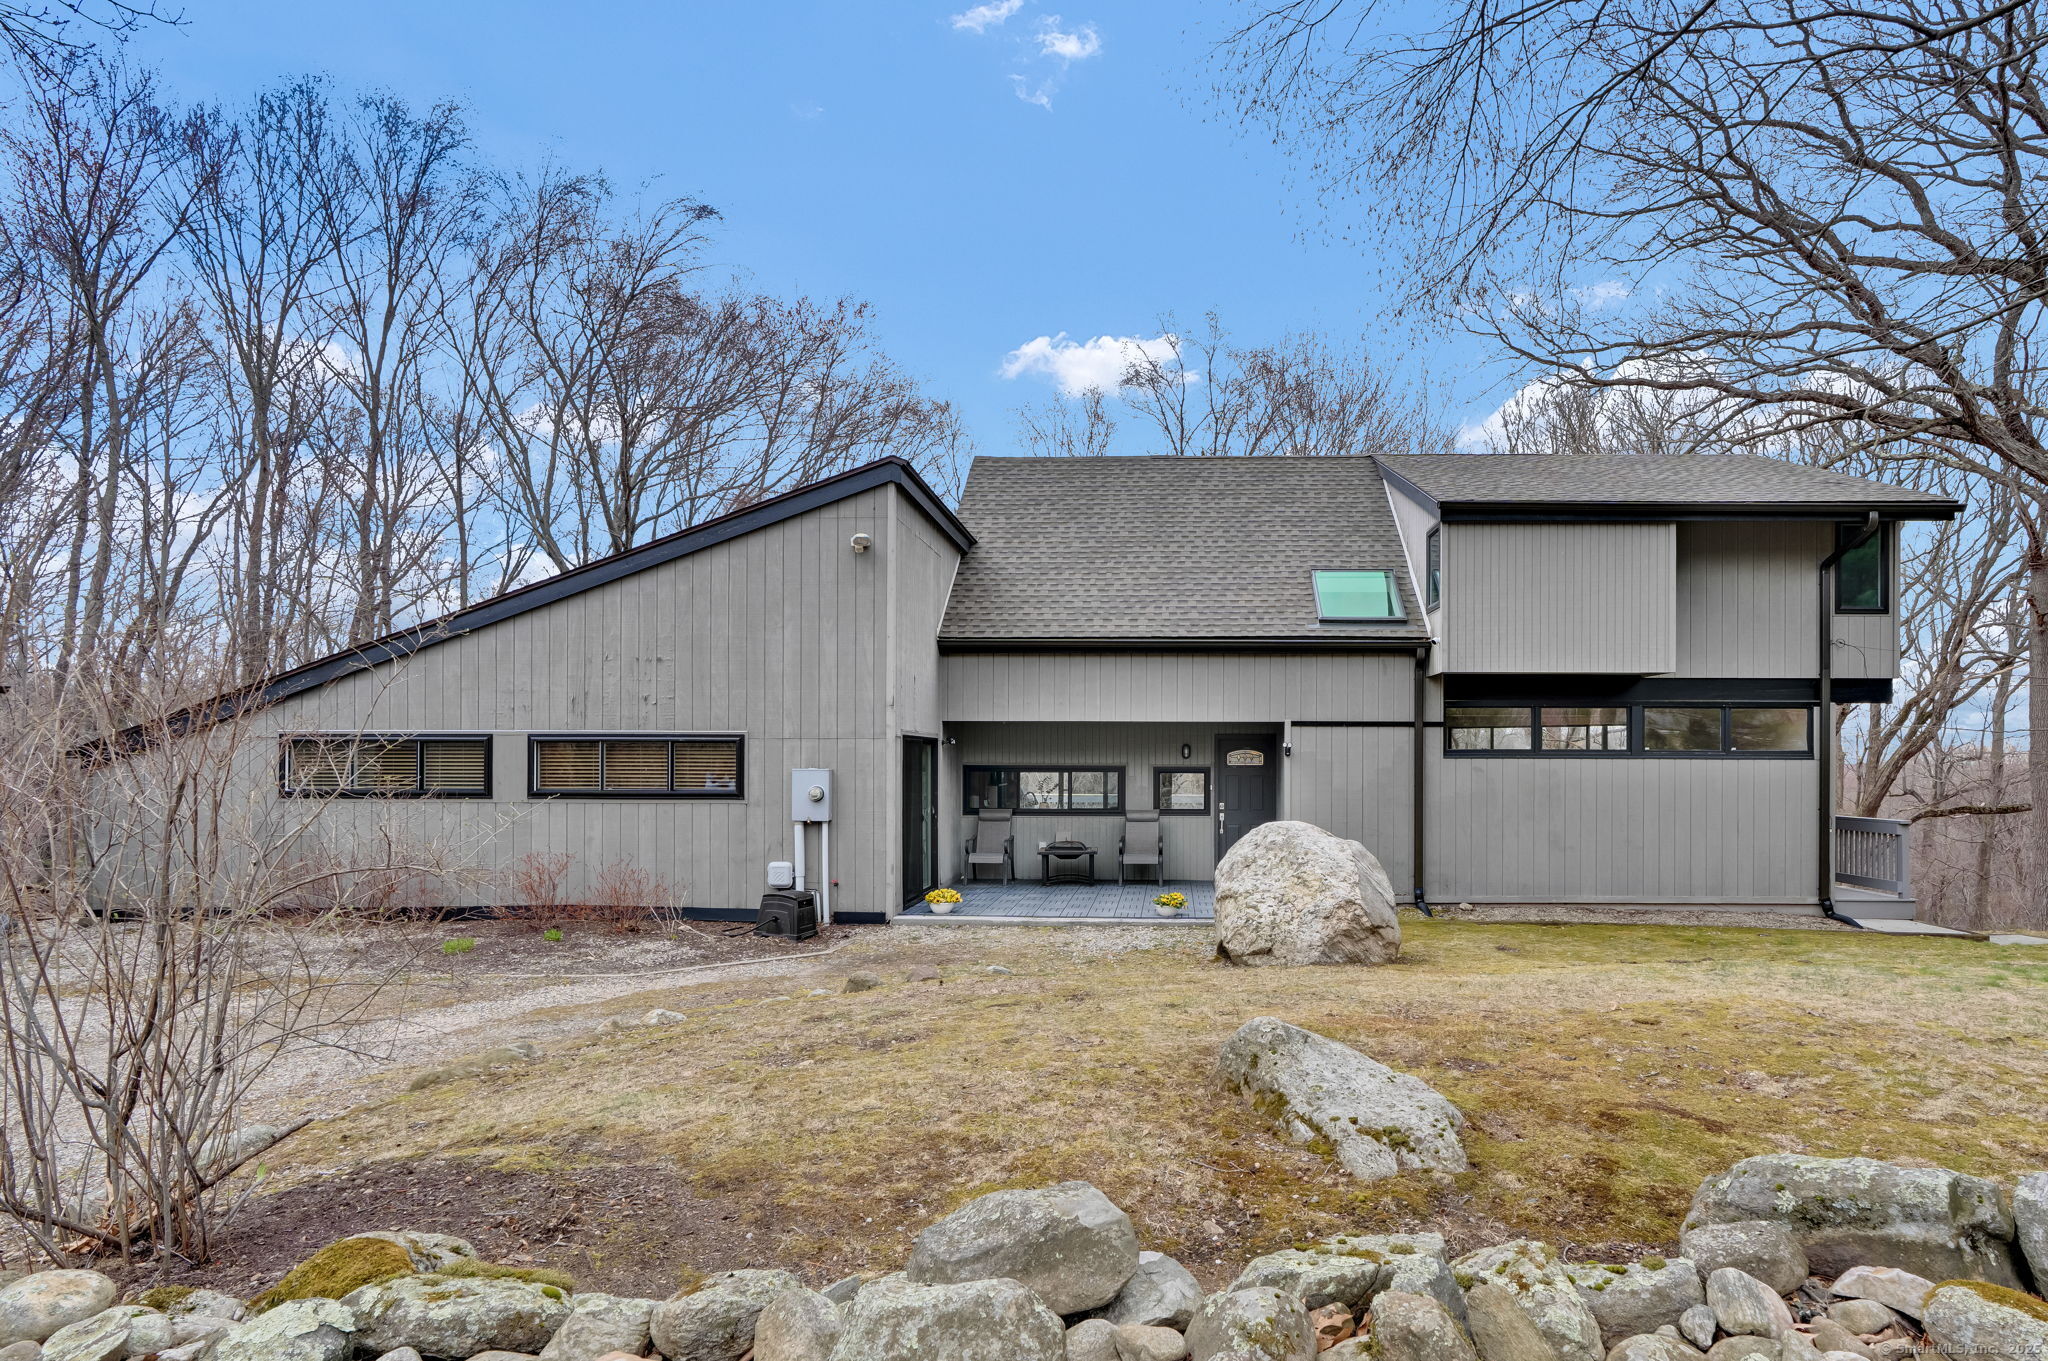
Designed by renowned West Coast architect Jonathan Hull-well ahead of his time in mid-century modern design-this stunning 5-bedroom, 2-bath contemporary home is a true Bristol gem. Nestled on 1.2 acres, it showcases exquisite stonework and standout architectural character. Step inside to an open-concept main floor with an airy eat-in kitchen, featuring a breakfast bar, stainless steel appliances, built-in shelving, ample cabinetry, and granite countertops. Sun-filled rooms, hardwood floors, built-ins, and generous storage complete the inviting layout. The dining room flows seamlessly into the kitchen-perfect for entertaining. The living room offers warmth and charm with a gorgeous stone fireplace and sliders to a private wraparound deck overlooking nature. Finished space in lower level offers versatility for a home office, studio, or playroom, with sliders leading to a patio. Thoughtful updates throughout provide modern comfort while preserving original design. Enjoy outdoor living with a shaded yard, mature trees, patio, and two-car garage. Vaulted ceilings, skylights, and peaceful surroundings make this home a standout. Immaculate, well cared for, and move-in ready-don't miss this rare opportunity!

5
beds

2
baths

2,959 Sq.Ft. LIVING AREA

1.2 Acres lot

Sara Coffey

Sara Coffey

Features & Amenities

Interior

  • total bedrooms5
  • Total bathrooms2
  • full bathrooms2
  • APPLIANCES Oven/Range, Microwave, Refrigerator, Dishwasher, Washer, Dryer

Area & Lot

  • Status Sold
  • Date Sold July 18, 2025
  • Living Area2,959 Sq.Ft.
  • Total Area2,959 Sq.Ft.
  • Lot Area1.2 Acres
  • MLS® ID24088524
  • TypeResidential
  • YEAR BUILT1965
  • Architecture StylesContemporary
  • Water FrontageNot Applicable
  • Elementary SchoolPer Board of Ed
  • High SchoolBristol Central

Exterior

  • Garage Space2.0
  • water SourcePublic Water Connected
  • roofAsphalt Shingle
  • lot featuresLevel Lot
  • parkingDetached Garage
  • HEAT TYPEHot Air
  • AIR CONDITIONINGCentral Air
  • sewerPublic Sewer Connected
  • SubstructureConcrete
  • other exterior FeaturesDeck

Financial

  • Sales Price$502,000
  • Real Estate Tax $8,574/yr
  • Zoning R-25

Connect With Us

Our approach extends beyond mere transactions, aiming to cultivate long-term wealth for our clients through strategic and insightful real estate solutions. By prioritizing personalization, we forge lasting relationships that stand as a testament to our dedication to client success.

Follow Us on Instagram