
Leave a Message

Thank you for your message. We will be in touch with you shortly.

Explore Our Properties
31 Cotswold Drive
31 Cotswold Drive
31 Cotswold Drive
31 Cotswold Drive
31 Cotswold Drive
31 Cotswold Drive
31 Cotswold Drive
31 Cotswold Drive
31 Cotswold Drive
31 Cotswold Drive
31 Cotswold Drive
31 Cotswold Drive
31 Cotswold Drive
31 Cotswold Drive
31 Cotswold Drive
31 Cotswold Drive
31 Cotswold Drive
31 Cotswold Drive
31 Cotswold Drive
31 Cotswold Drive
31 Cotswold Drive
31 Cotswold Drive
31 Cotswold Drive
31 Cotswold Drive
31 Cotswold Drive
31 Cotswold Drive
31 Cotswold Drive
31 Cotswold Drive
31 Cotswold Drive
31 Cotswold Drive
31 Cotswold Drive
31 Cotswold Drive
31 Cotswold Drive
31 Cotswold Drive
31 Cotswold Drive
SEE ALL PHOTOS
31 Cotswold Drive
31 Cotswold Drive
31 Cotswold Drive
31 Cotswold Drive
31 Cotswold Drive
31 Cotswold Drive
31 Cotswold Drive
31 Cotswold Drive
31 Cotswold Drive
31 Cotswold Drive
31 Cotswold Drive
31 Cotswold Drive
31 Cotswold Drive
31 Cotswold Drive
31 Cotswold Drive
31 Cotswold Drive
31 Cotswold Drive
31 Cotswold Drive
31 Cotswold Drive
31 Cotswold Drive
31 Cotswold Drive
31 Cotswold Drive
31 Cotswold Drive
31 Cotswold Drive
31 Cotswold Drive
31 Cotswold Drive
31 Cotswold Drive
31 Cotswold Drive
31 Cotswold Drive
31 Cotswold Drive
31 Cotswold Drive
31 Cotswold Drive
31 Cotswold Drive
31 Cotswold Drive
31 Cotswold Drive
Courtesy of Berkshire Hathaway HS NE Prop, William T. Stuart Listing Contact: 203-438-9501 
Coming Soon

31 Cotswold Drive

31 Cotswold Drive, North Salem, NY 10560

$699,000
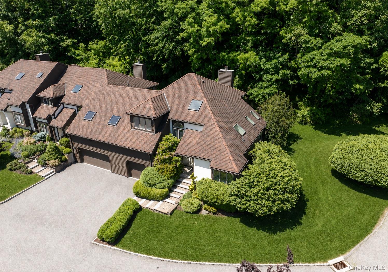
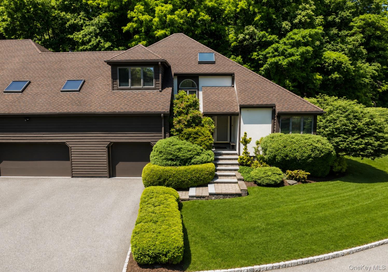
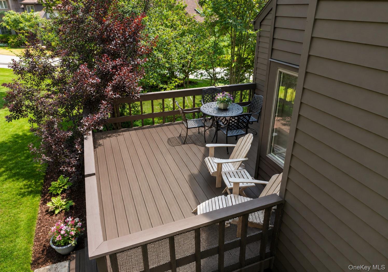
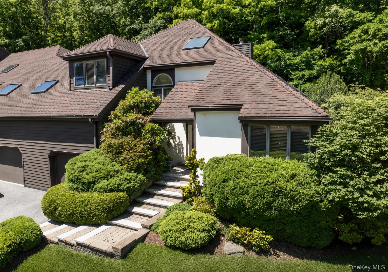
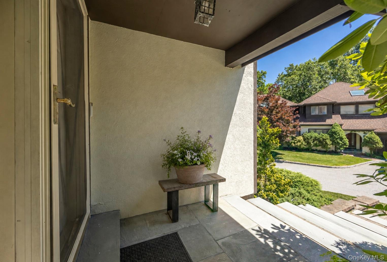
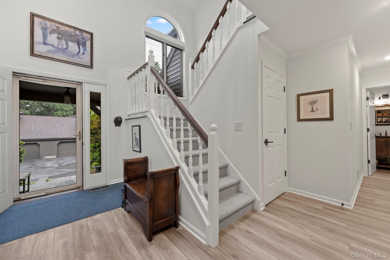
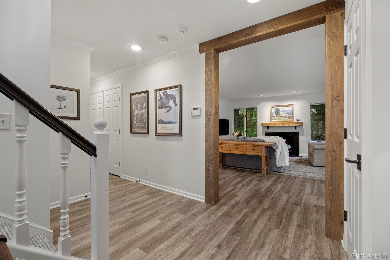
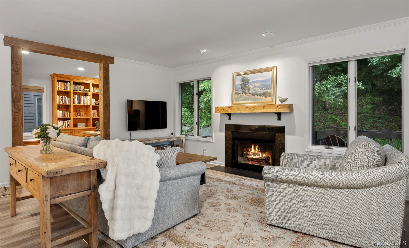
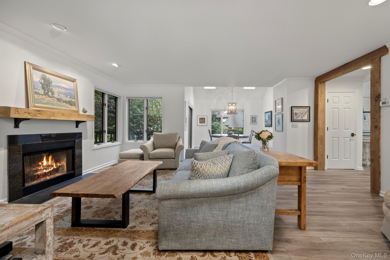
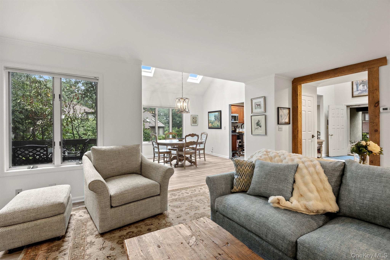
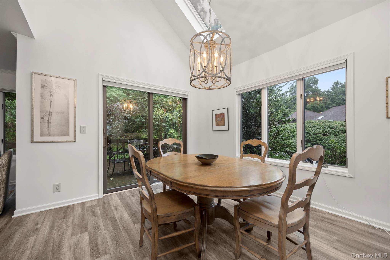
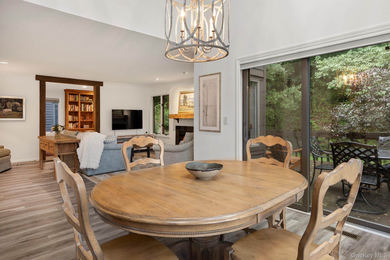
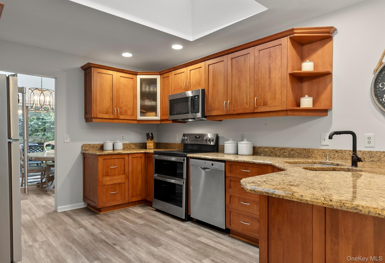
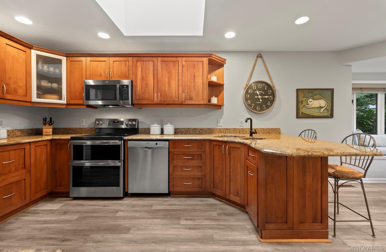
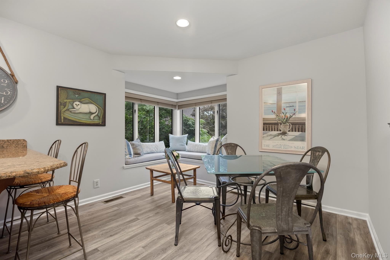
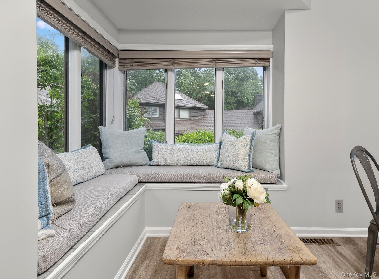
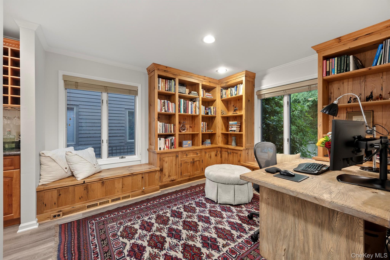
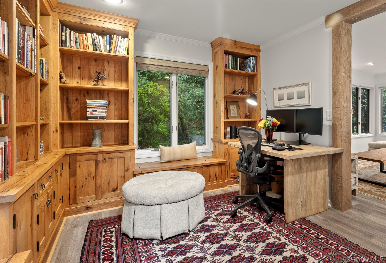
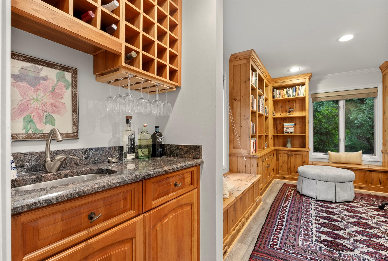
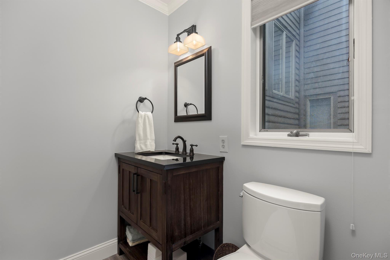
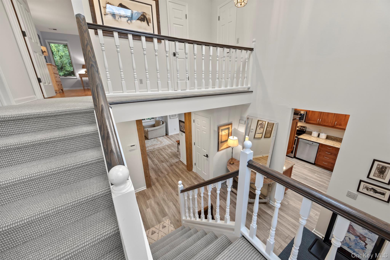
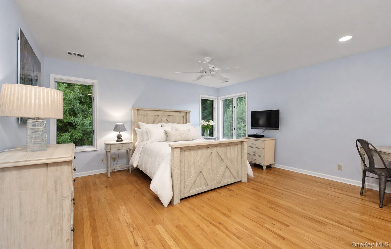
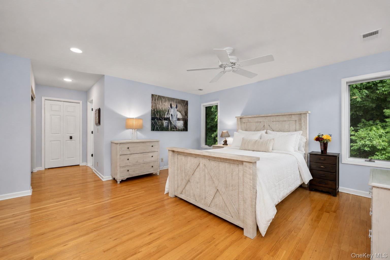
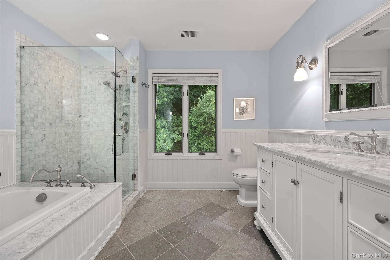
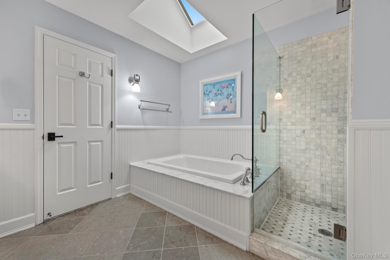
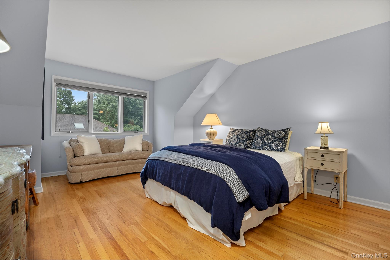
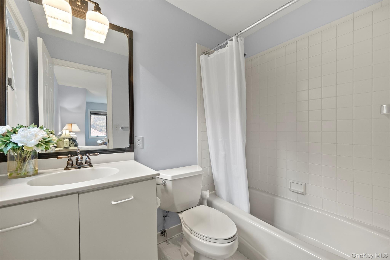
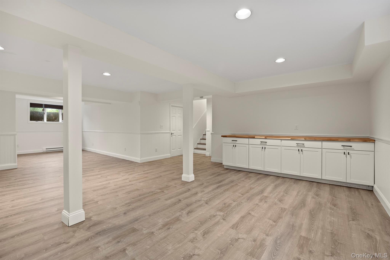
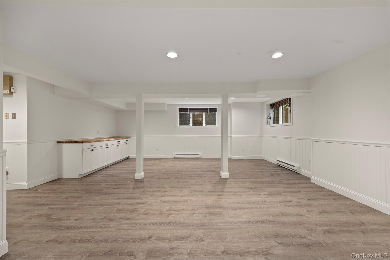
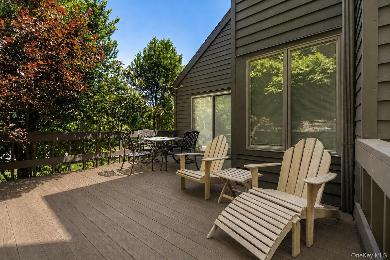
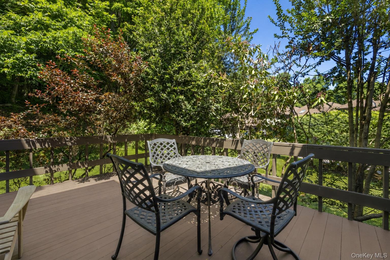
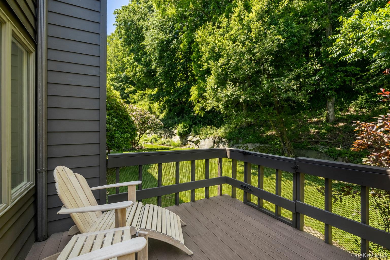
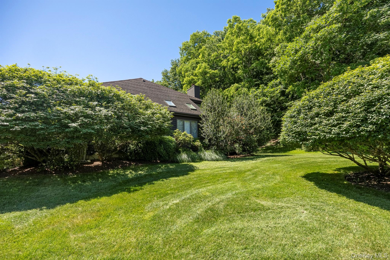
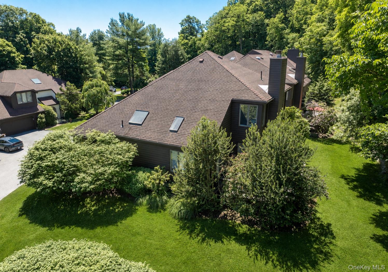
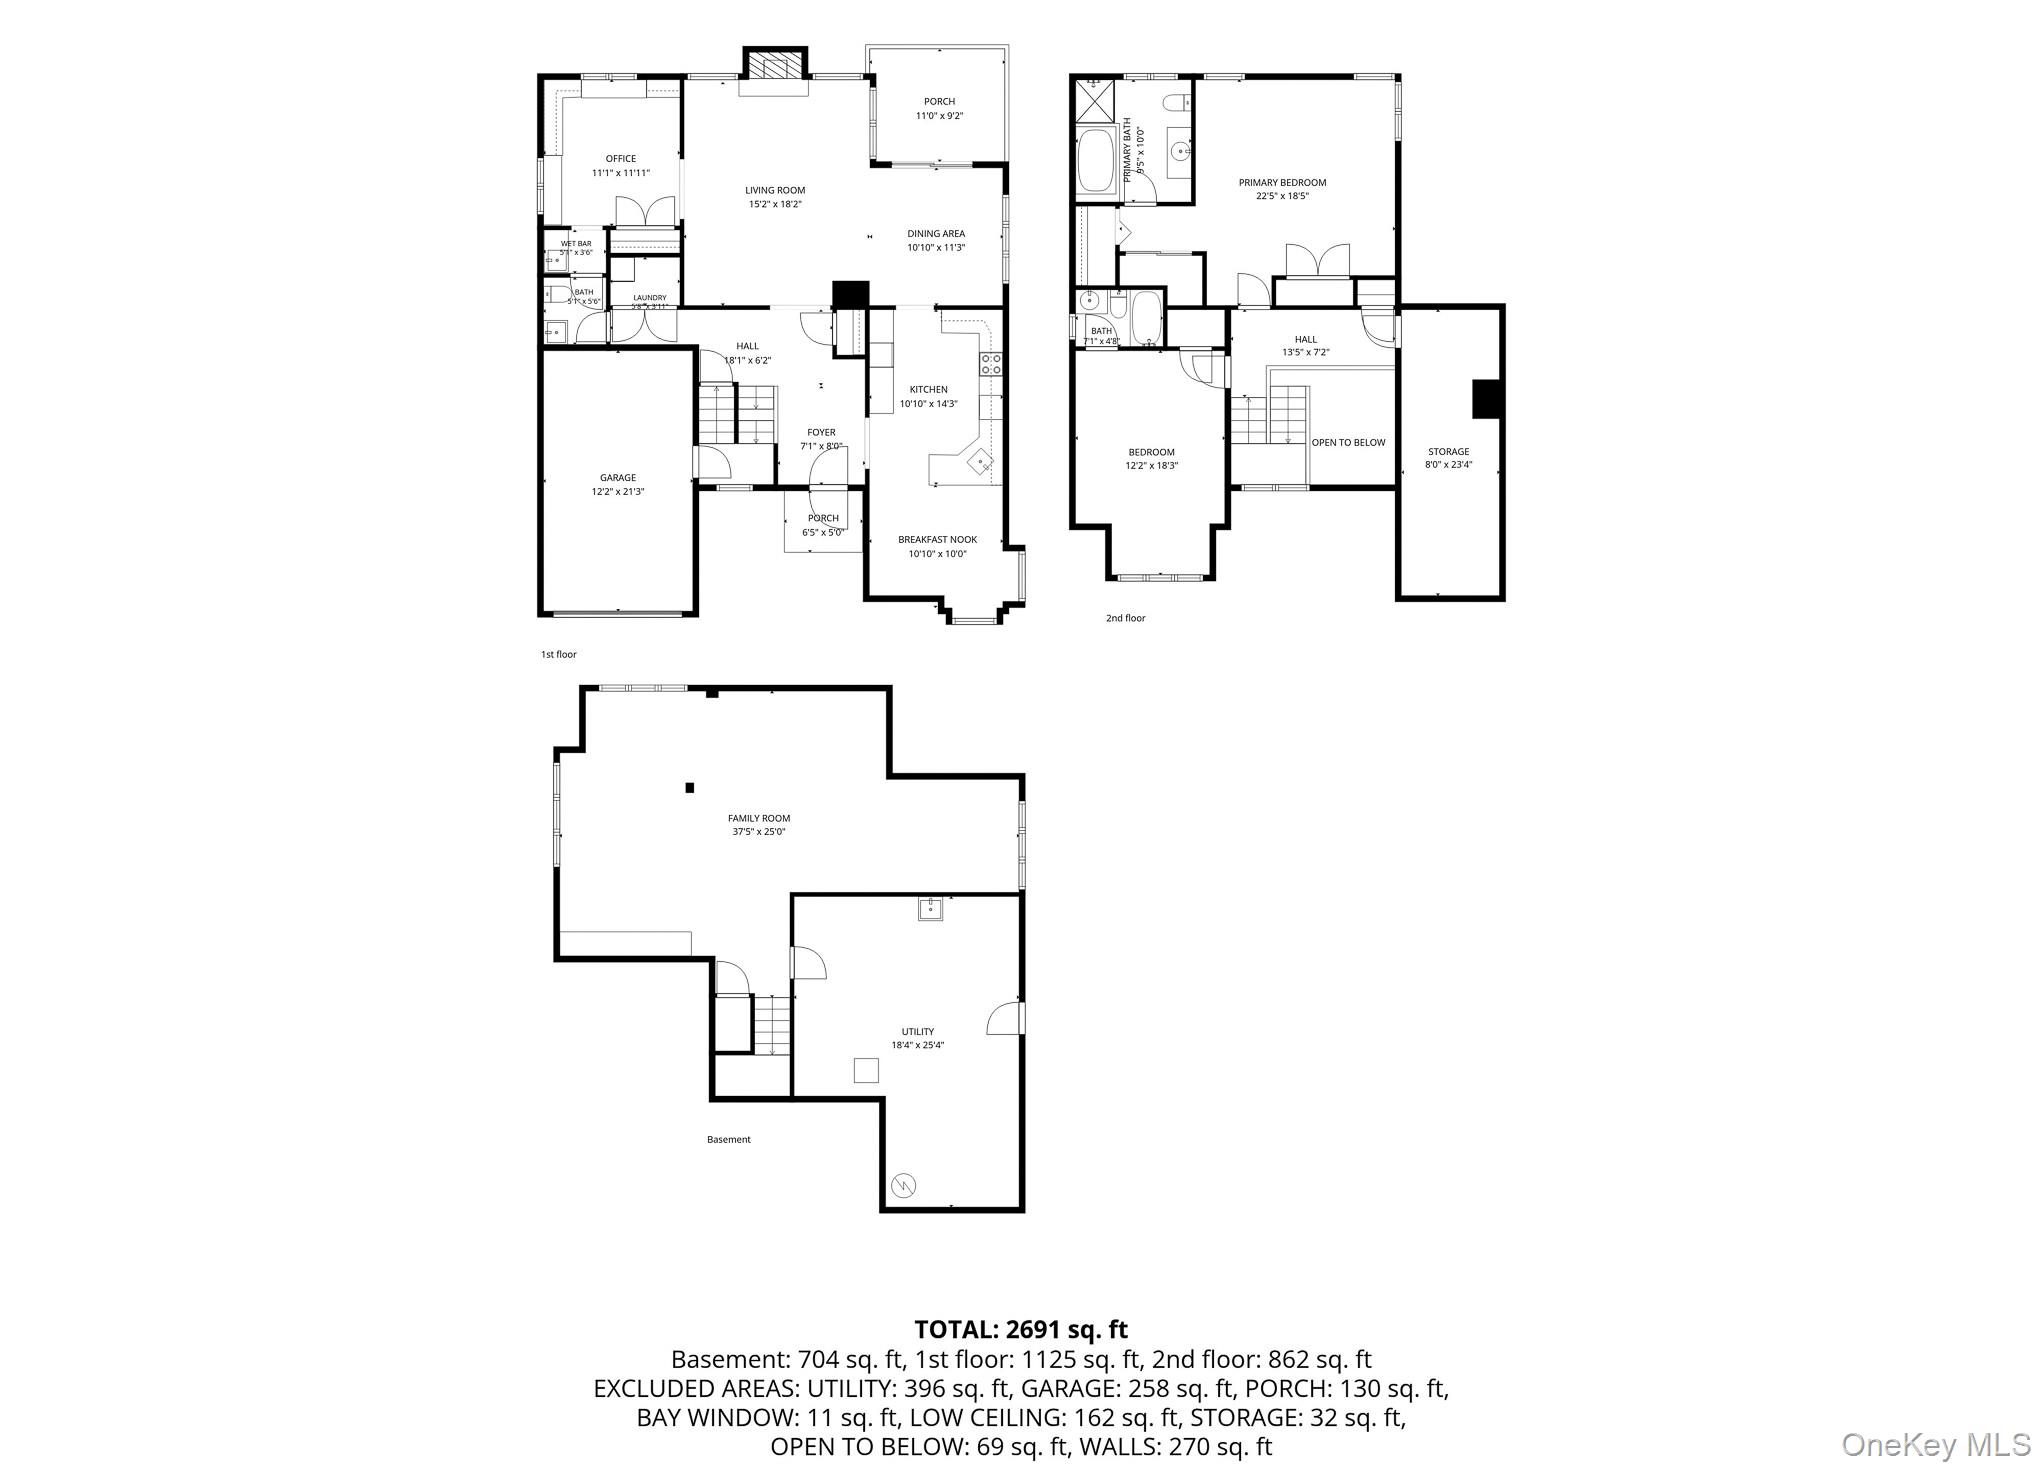
Welcome to this thoughtfully updated and impeccably maintained end-unit townhome in the highly sought-after Cotswold community - where timeless elegance meets effortless living. As you step up onto the front porch, an airy, light-filled foyer with soaring ceilings welcomes you inside. The space features multiple skylights, gorgeous beamwork, and custom hardware throughout. The large, well-appointed kitchen showcases stainless steel appliances, bar seats, and a cozy eat-in area with a window seat. The layout flows seamlessly into the dining room with vaulted ceilings, windows galore, and sliders out to the serene back deck. The open and spacious living room is anchored by a wood burning fireplace and offers an inviting atmosphere for gatherings. Adjacent to the living room, the library or office features custom built-in shelving and a wet bar, creating the perfect space to work, unwind, or entertain. A conveniently located powder room and laundry room complete the main level. Upstairs, the primary bedroom suite features custom California closets and a spa-like marble bath, with a large en-suite guest bedroom across the hall. The lower level provides direct access to the attached one-car garage with additional storage, along with a beautifully finished basement featuring high ceilings, abundant natural light, and thoughtfully designed flexible living space. Perfectly positioned within one of North Salem's most desirable communities, this exceptional unit offers charming, turn-key living and is located one mile from award winning restaurants, Purdy's train station, and i-684.

9/12/2026 12:30PM - 3:00PM EDT

9/13/2026 12:30PM - 3:00PM EDT

2
beds

3
baths

2,441 Sq.Ft. LIVING AREA

5,072 Sq.Ft. lot

Will Stuart

Will Stuart

Features & Amenities

Interior

  • total bedrooms2
  • Total bathrooms3
  • full bathrooms2
  • half bathroom1
  • Laundry room In Unit
  • Flooring Carpet, Ceramic Tile, Vinyl
  • Fireplace Wood Burning
  • APPLIANCES Dishwasher, Dryer, Electric Range, Freezer, Refrigerator, Stainless Steel Appliance(s), Washer
  • other interior Features Built-in Features, Cathedral Ceiling(s), Entrance Foyer, Formal Dining, Granite Counters, Walk-In Closet(s), Wet Bar

Area & Lot

  • Status Coming Soon
  • OPEN HOUSE

    9/12/2026 12:30PM - 3:00PM EDT

    9/13/2026 12:30PM - 3:00PM EDT

  • Living Area2,441 Sq.Ft.
  • Lot Area5,072 Sq.Ft.
  • MLS® ID1033904
  • TypeCondo
  • YEAR BUILT1990
  • NeighborhoodNorth Salem
  • Elementary SchoolPequenakonck Elementary School
  • Middle SchoolNorth Salem Middle/ High School
  • High SchoolNorth Salem Middle/ High School
  • School DistrictNorth Salem

Exterior

  • Garage Space1.0
  • water SourcePrivate
  • utilitiesElectricity Connected, Sewer Connected
  • parkingGarage
  • HEAT TYPEForced Air
  • AIR CONDITIONINGCentral Air
  • sewerSeptic Tank
  • security FeaturesSecurity System

Financial

  • Sales Price$699,000
  • Real Estate Tax $15,274/yr
  • Common Charges $873/mo

Mortgage Calculator

Estimate your monthly mortgage payment, including the principal and interest, property taxes, and HOA. Adjust the values to generate a more accurate rate.

All estimates are provided for informational purposes only. Actual amounts may vary.
$0,000 Your Payment 20 15 65
$0,000 Your Payment

North Salem

Explore

Connect With Us

Our approach extends beyond mere transactions, aiming to cultivate long-term wealth for our clients through strategic and insightful real estate solutions. By prioritizing personalization, we forge lasting relationships that stand as a testament to our dedication to client success.

Follow Us on Instagram