
Leave a Message

Thank you for your message. We will be in touch with you shortly.

Explore Our Properties
385 Second Hill Falls Lane
SEE ALL PHOTOS
385 Second Hill Falls Lane
Coming Soon

385 Second Hill Falls Lane

385 Second Hill Falls Lane, Bridgewater, Connecticut 06752

$1,249,000
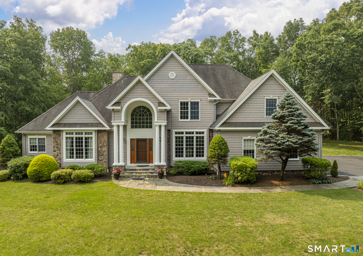
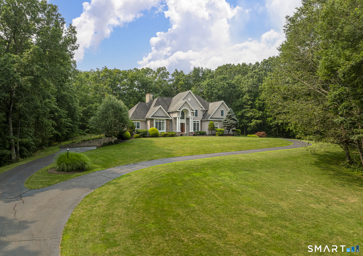
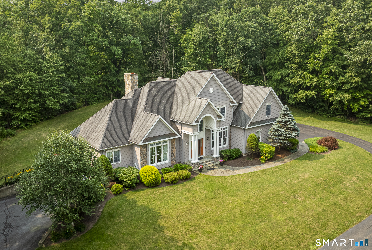
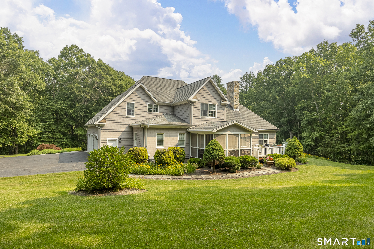
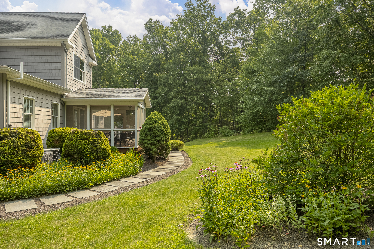
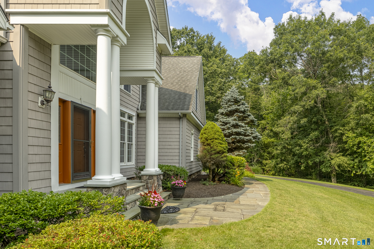
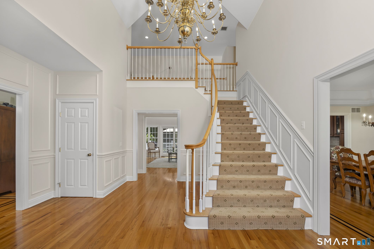
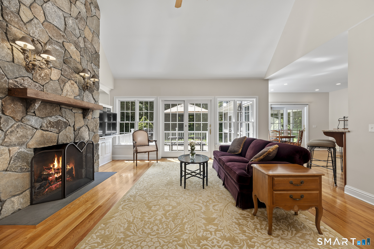
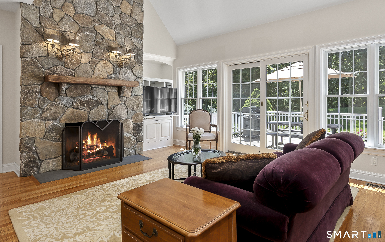
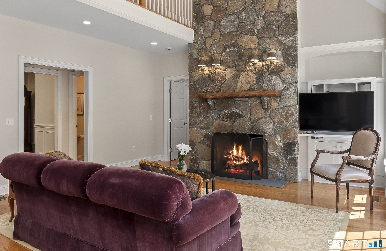
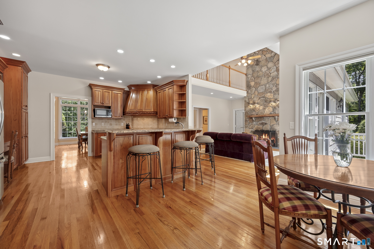
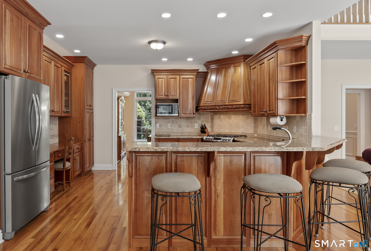
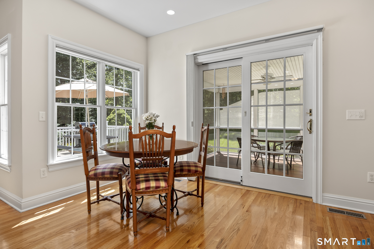
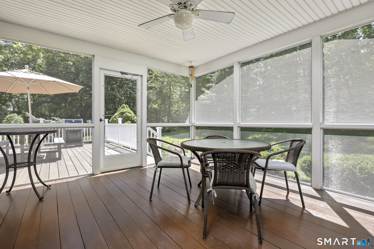
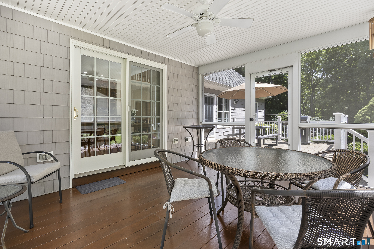
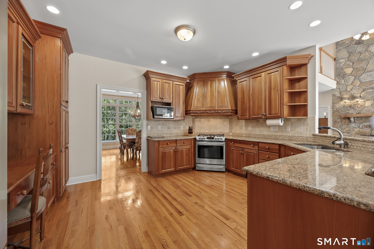
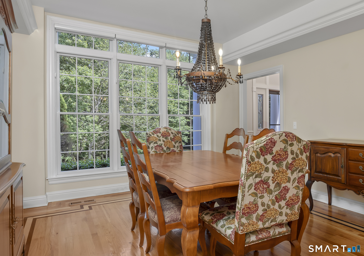
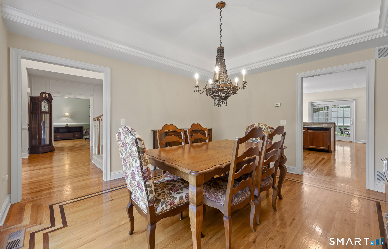
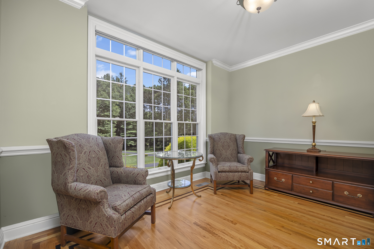
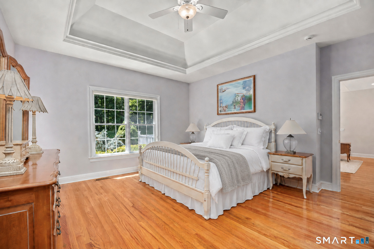
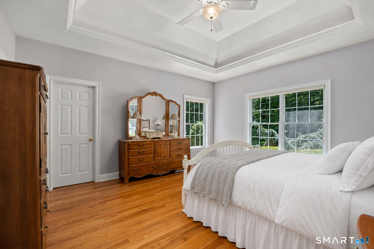
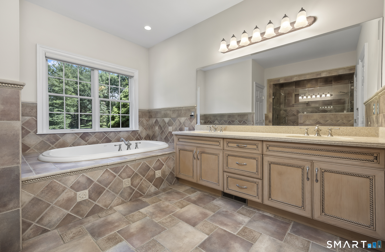
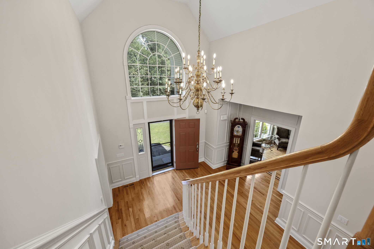
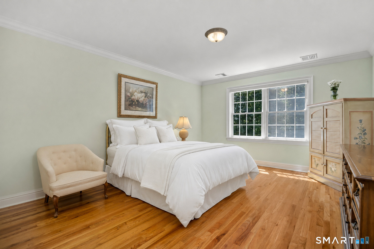
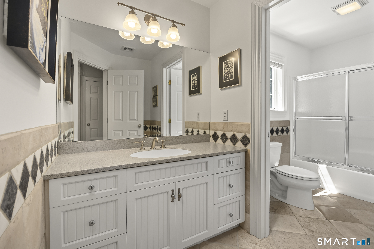
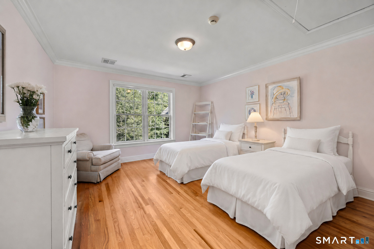
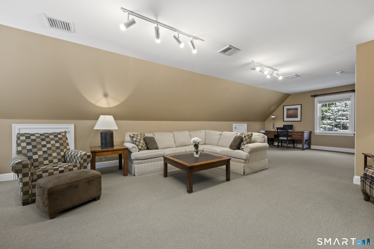
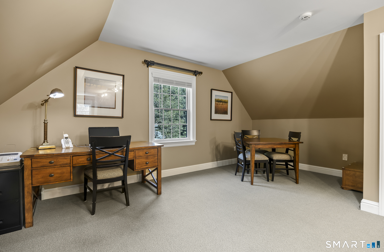
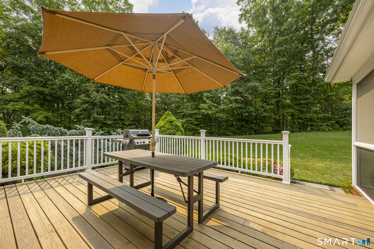
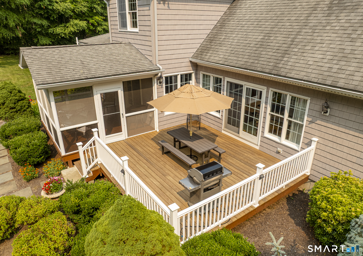
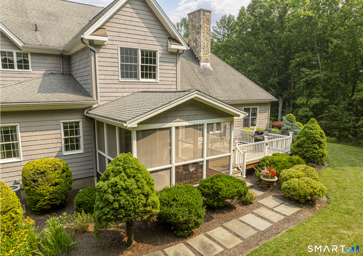
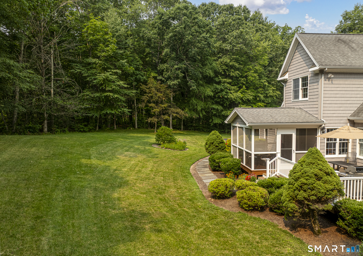
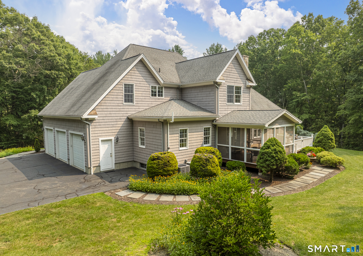
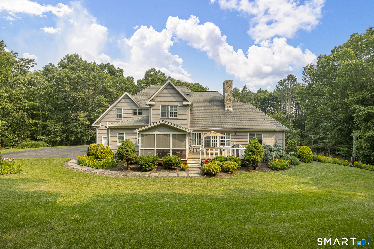
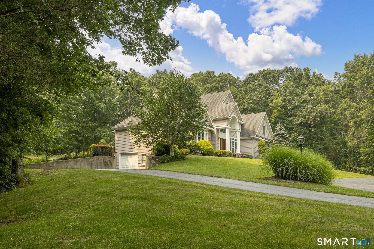
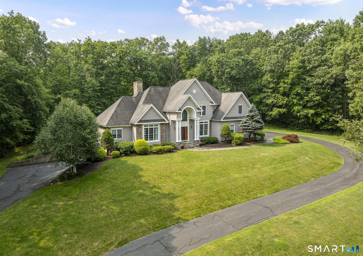
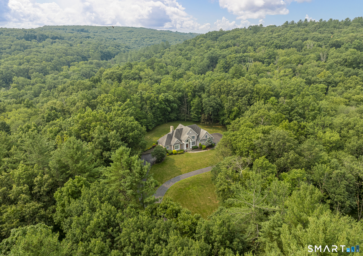
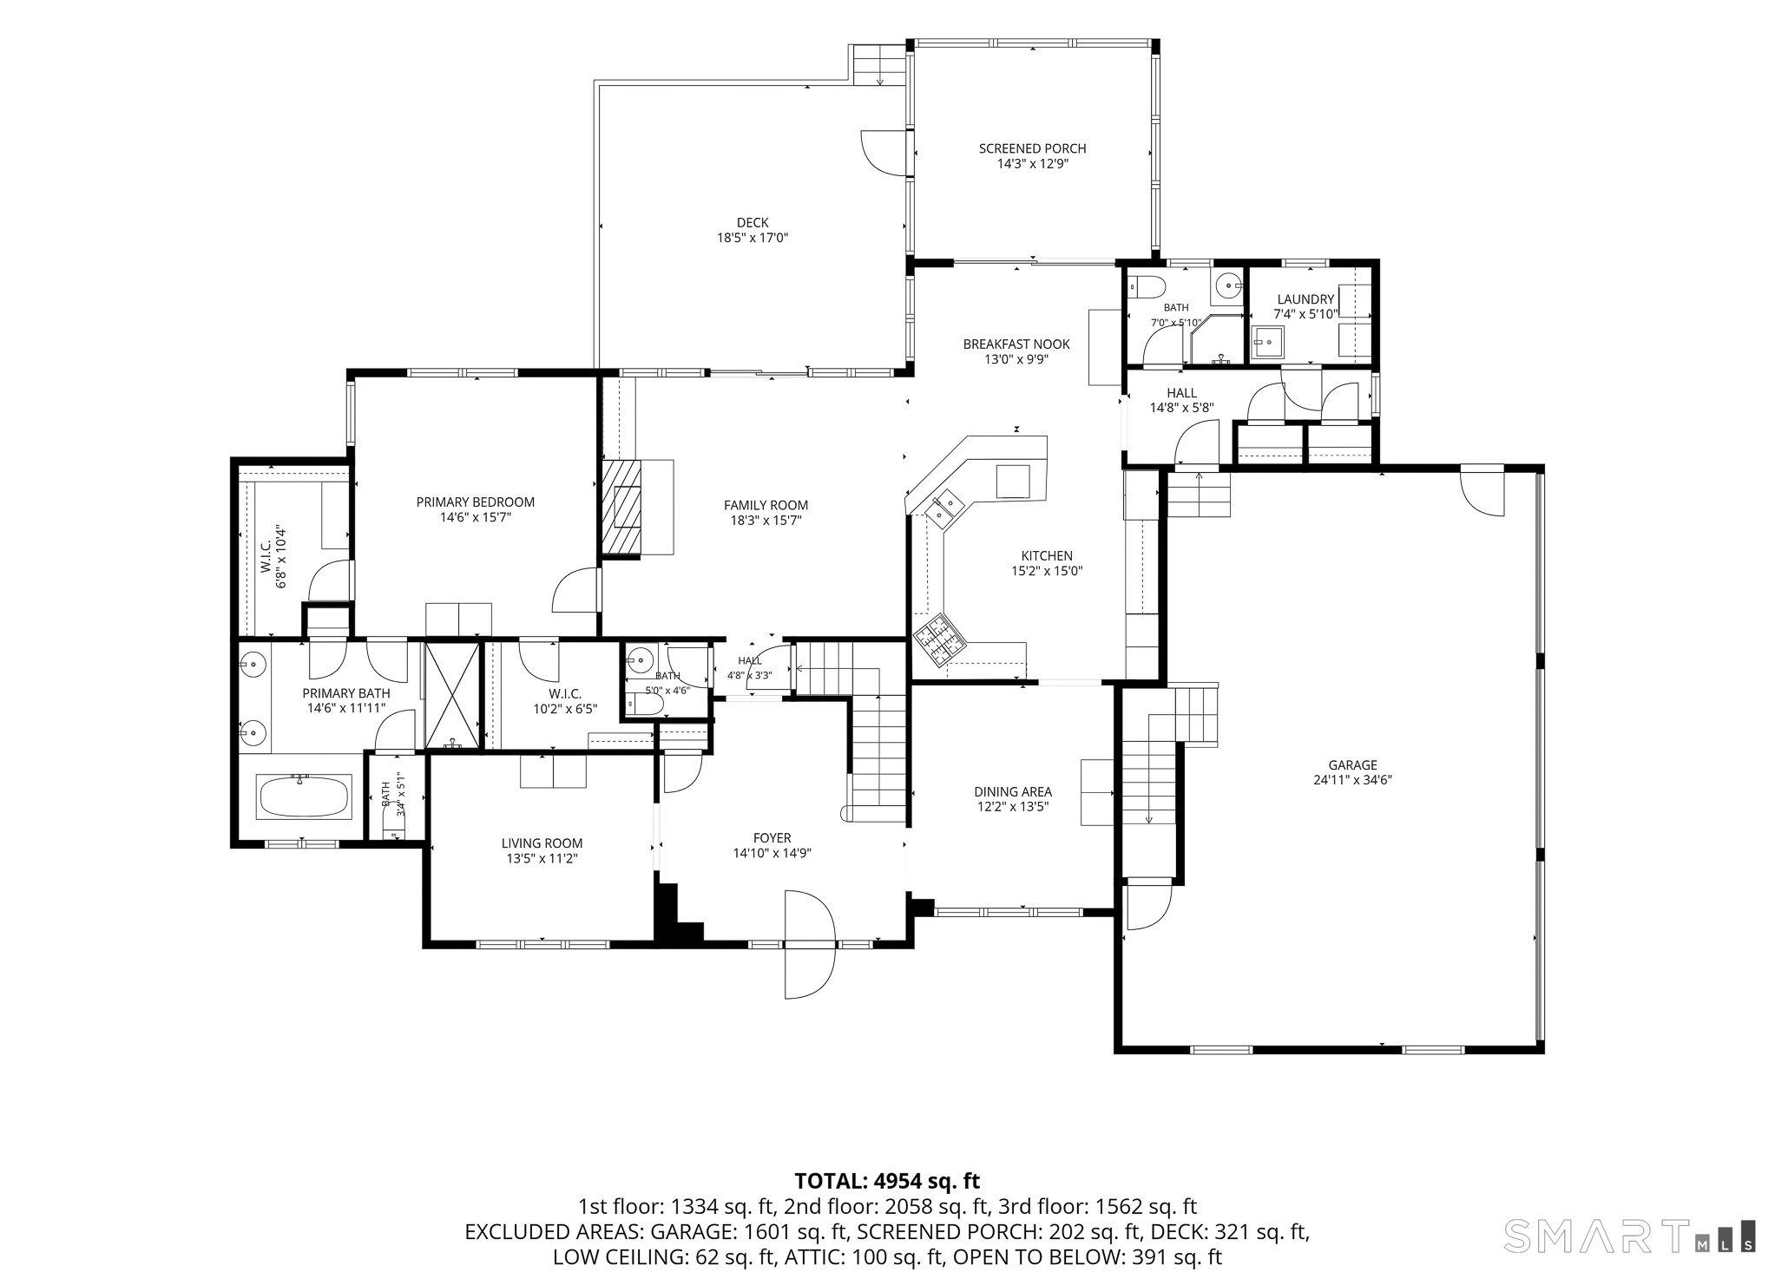
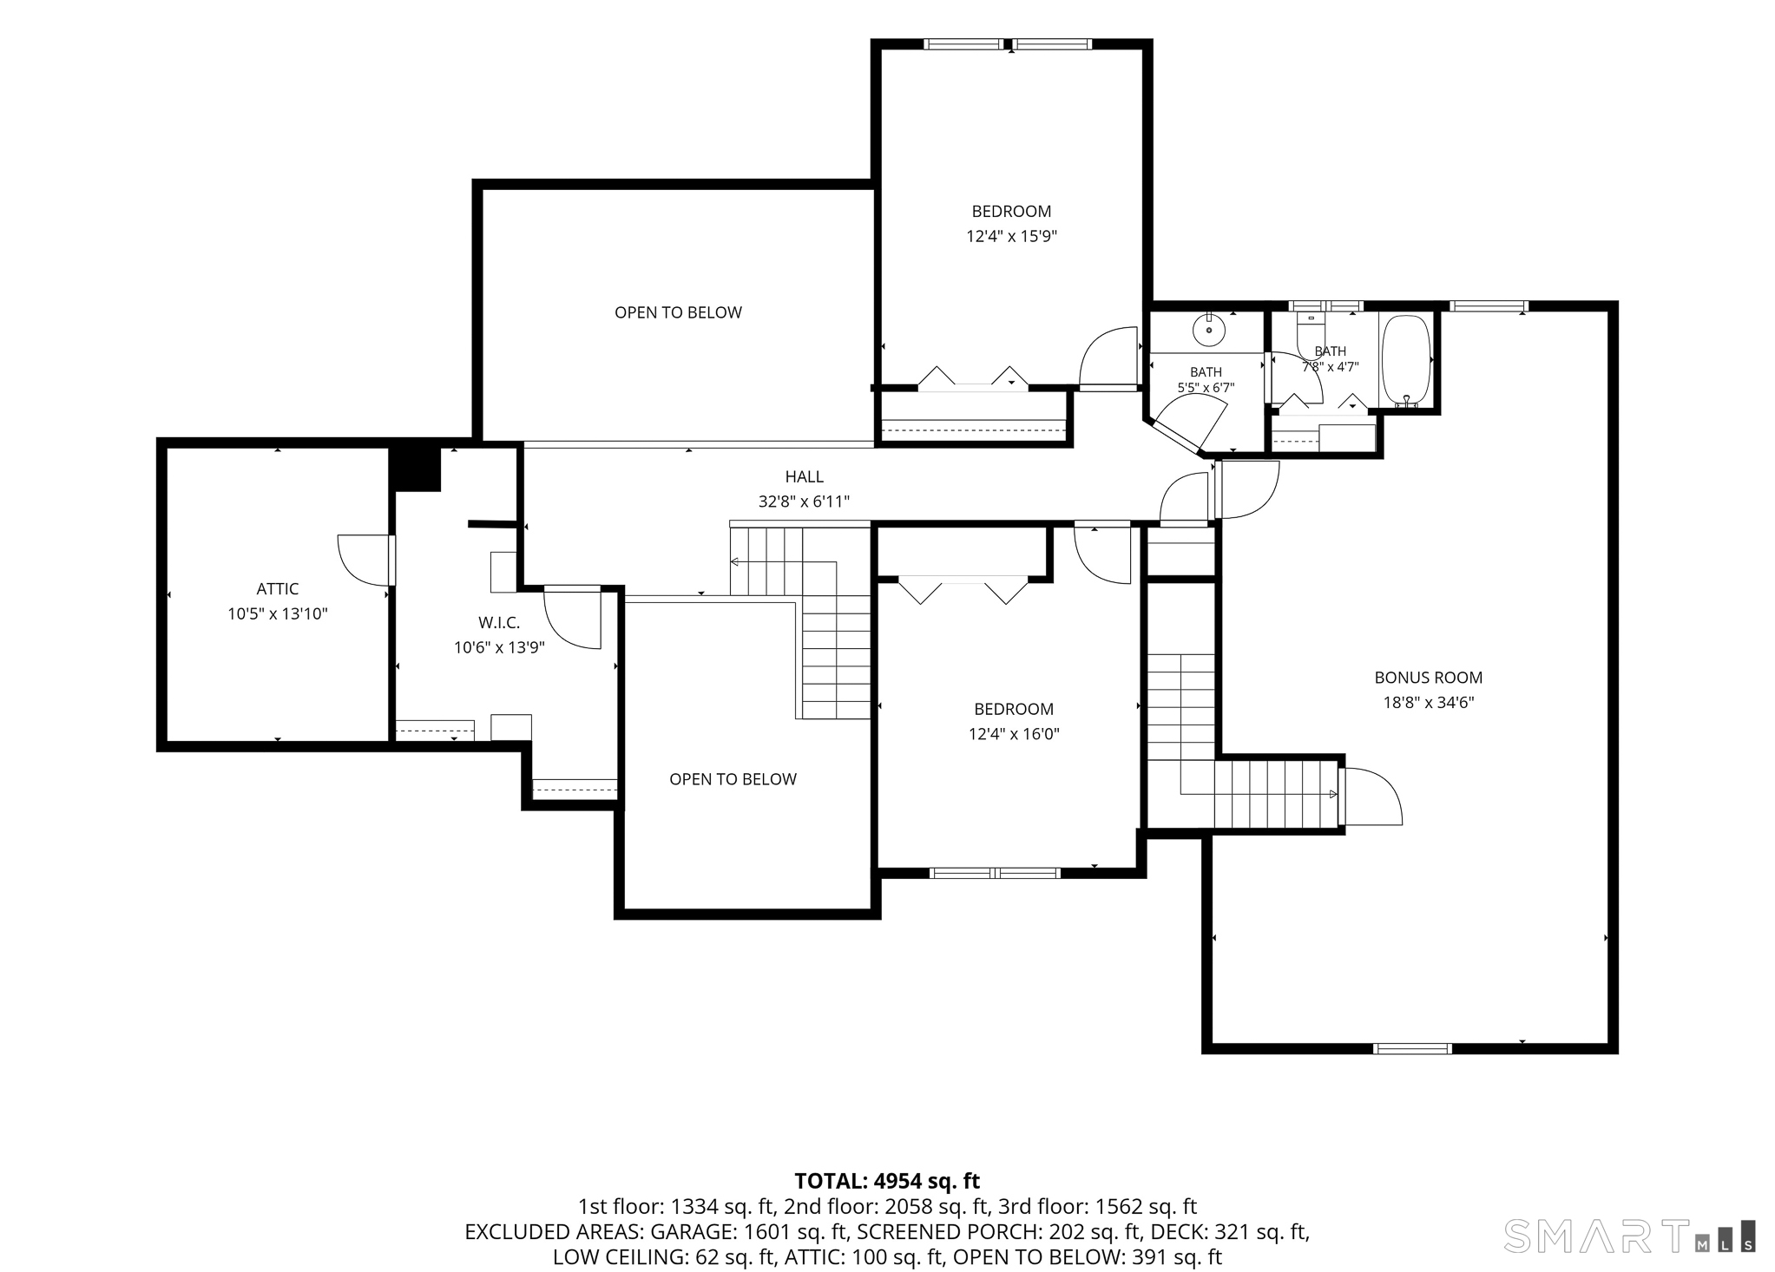
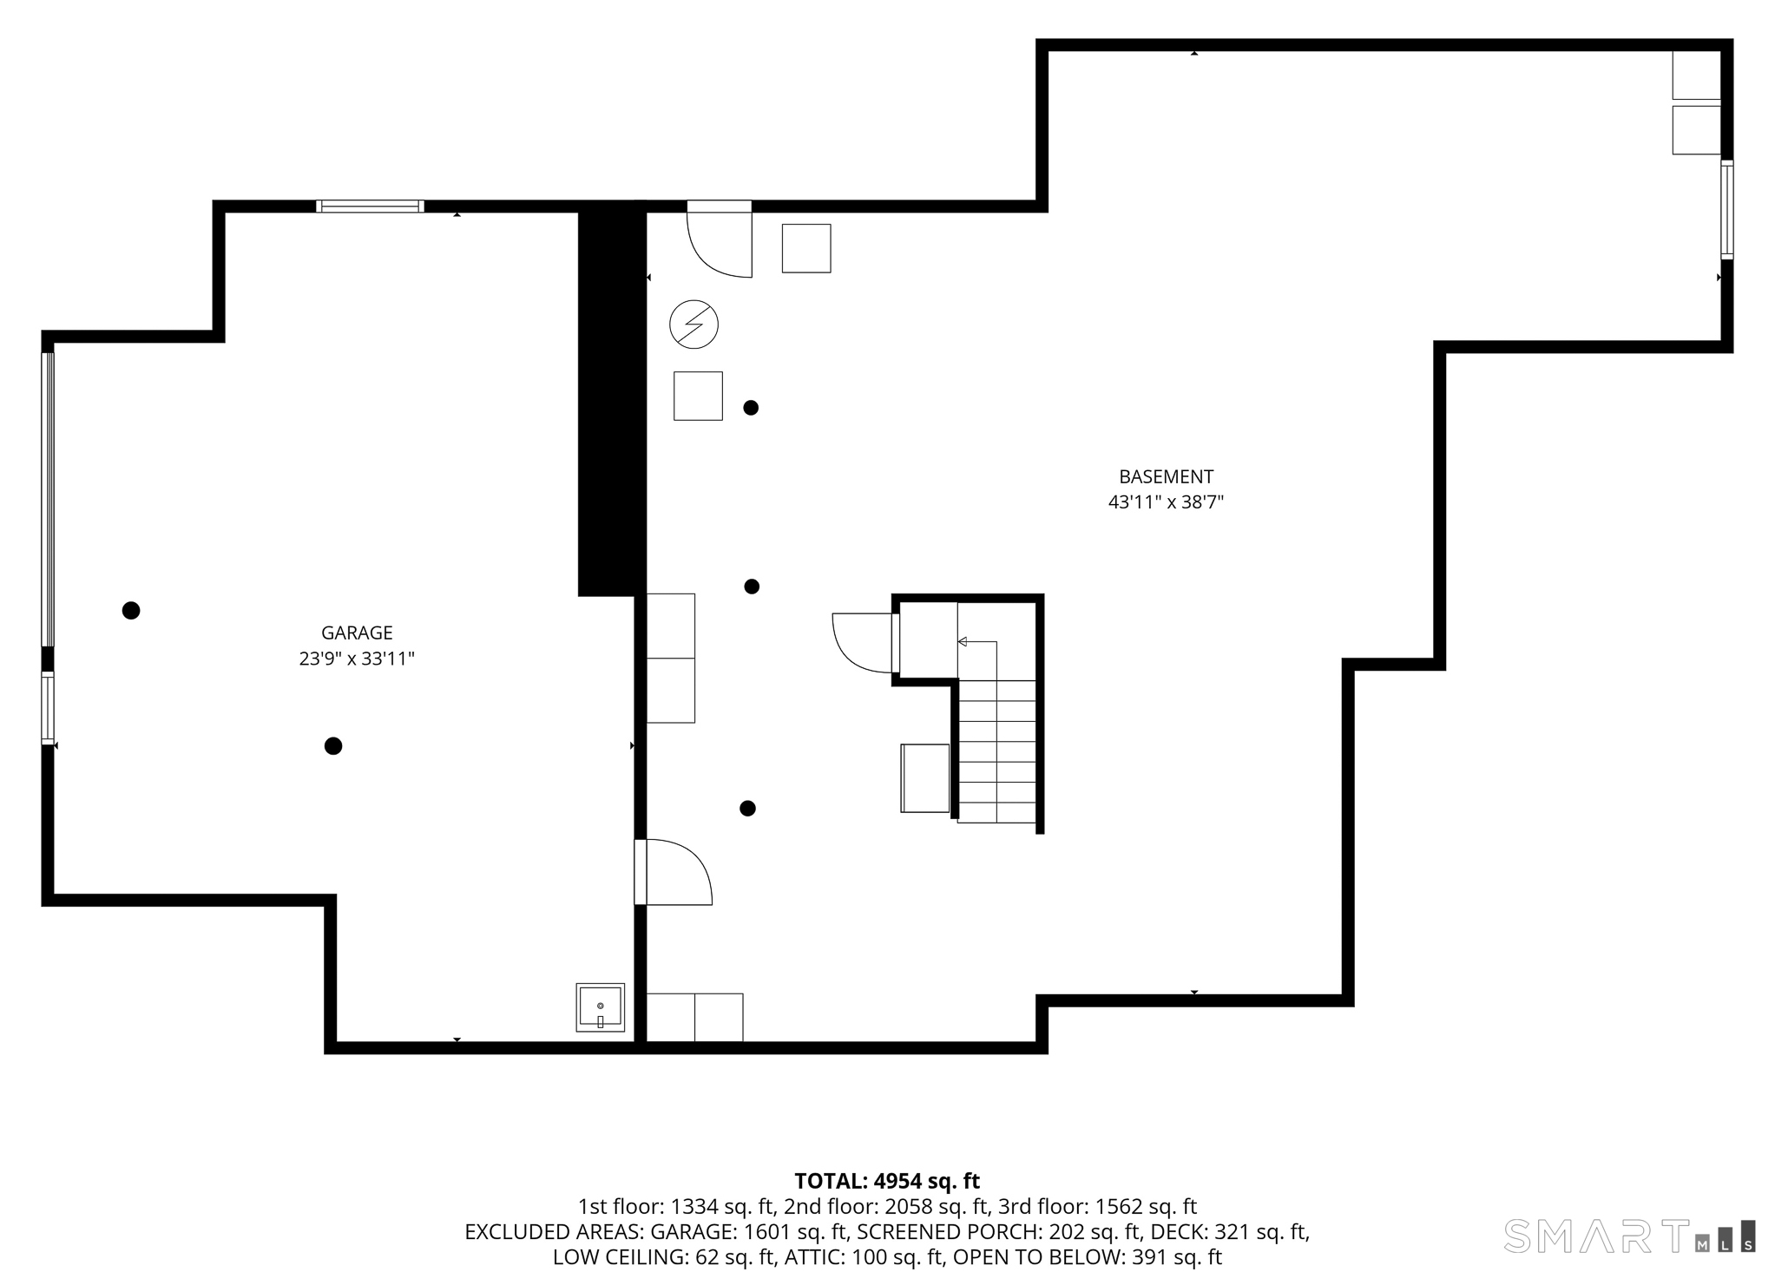
Spectacular Estate home in a coveted Bridgewater neighborhood, privately set on 8+ acres of manicured grounds with towering pines, specimen trees & beautiful plantings. A long, elegant approach leads you to this award-winning, custom-built residence, where exceptional craftsmanship is evident throughout. The airy two-story foyer opens to gleaming hardwood floors, exquisite millwork and oversized windows that flood the home with natural light. The main level features a great room with soaring ceilings, fieldstone fireplace & access to the expansive deck. The chef's kitchen offers granite countertops, a large eat-in area and sliders to a delightful screened mahogany porch that is perfectly nestled amid the property's stunning landscaping. A formal dining room and cozy study both overlook the sweeping lawns and provide add'l spaces for entertaining & relaxation. The first floor primary bedroom suite is a retreat in itself with two large walk-in closets & a spa-like bathroom. There is also a powder room, add'l full bathroom, laundry room, and access to the heated three car garage to complete the main level. Upstairs are two generously sized bedrooms, a full bath, cedar closet with abundant attic storage and a spacious bonus room or 4th bedroom with private access from the garage. The unfinished lower level offers an additional (sq.ft?) of potential living space, plus access to a separate one bay garage and workshop with its own driveway, ideal for the car enthusiast or tinkerer.

7/25/2026 12:00PM - 3:00PM EDT

7/26/2026 12:00PM - 3:00PM EDT

3
beds

4
baths

3,549 Sq.Ft. LIVING AREA

8.13 Acres lot

Will Stuart

Will Stuart

Features & Amenities

Interior

  • total bedrooms3
  • Total bathrooms4
  • full bathrooms3
  • half bathroom1
  • Laundry room Main Level
  • APPLIANCES Gas Cooktop, Electric Range, Range Hood, Refrigerator, Freezer, Dishwasher, Washer, Dryer
  • other interior Features Auto Garage Door Opener, Central Vacuum, Humidifier, Security System

Area & Lot

  • Status Coming Soon
  • OPEN HOUSE

    7/25/2026 12:00PM - 3:00PM EDT

    7/26/2026 12:00PM - 3:00PM EDT

  • Living Area3,549 Sq.Ft.
  • Total Area3,549 Sq.Ft.
  • Lot Area8.13 Acres
  • MLS® ID24191859
  • TypeResidential
  • YEAR BUILT2000
  • NeighborhoodBridgewater
  • Architecture StylesColonial, Contemporary
  • Water FrontageNot Applicable
  • Elementary SchoolBurnham
  • Middle SchoolShepaug
  • High SchoolShepaug

Exterior

  • Garage Space4.0
  • water SourcePrivate Well
  • roofAsphalt Shingle
  • lot featuresLightly Wooded, Sloping Lot, Rolling
  • parkingAttached Garage
  • HEAT TYPEHot Air
  • AIR CONDITIONINGCentral Air
  • sewerSeptic
  • SubstructureConcrete
  • other exterior FeaturesPorch-Screened, Underground Utilities, Porch, Deck, Covered Deck

Financial

  • Sales Price$1,249,000
  • Real Estate Tax $12,787/yr
  • Zoning RR3

Mortgage Calculator

Estimate your monthly mortgage payment, including the principal and interest, property taxes, and HOA. Adjust the values to generate a more accurate rate.

All estimates are provided for informational purposes only. Actual amounts may vary.
$0,000 Your Payment 20 15 65
$0,000 Your Payment

Bridgewater

Explore

Connect With Us

Our approach extends beyond mere transactions, aiming to cultivate long-term wealth for our clients through strategic and insightful real estate solutions. By prioritizing personalization, we forge lasting relationships that stand as a testament to our dedication to client success.

Follow Us on Instagram