
Leave a Message

Thank you for your message. We will be in touch with you shortly.

Explore Our Properties
4 Sunrise Lane
4 Sunrise Lane
4 Sunrise Lane
4 Sunrise Lane
4 Sunrise Lane
4 Sunrise Lane
4 Sunrise Lane
4 Sunrise Lane
4 Sunrise Lane
4 Sunrise Lane
4 Sunrise Lane
4 Sunrise Lane
4 Sunrise Lane
4 Sunrise Lane
4 Sunrise Lane
4 Sunrise Lane
4 Sunrise Lane
4 Sunrise Lane
4 Sunrise Lane
4 Sunrise Lane
4 Sunrise Lane
4 Sunrise Lane
4 Sunrise Lane
4 Sunrise Lane
4 Sunrise Lane
4 Sunrise Lane
4 Sunrise Lane
4 Sunrise Lane
4 Sunrise Lane
4 Sunrise Lane
4 Sunrise Lane
4 Sunrise Lane
4 Sunrise Lane
4 Sunrise Lane
4 Sunrise Lane
4 Sunrise Lane
4 Sunrise Lane
4 Sunrise Lane
4 Sunrise Lane
4 Sunrise Lane
SEE ALL PHOTOS
4 Sunrise Lane
4 Sunrise Lane
4 Sunrise Lane
4 Sunrise Lane
4 Sunrise Lane
4 Sunrise Lane
4 Sunrise Lane
4 Sunrise Lane
4 Sunrise Lane
4 Sunrise Lane
4 Sunrise Lane
4 Sunrise Lane
4 Sunrise Lane
4 Sunrise Lane
4 Sunrise Lane
4 Sunrise Lane
4 Sunrise Lane
4 Sunrise Lane
4 Sunrise Lane
4 Sunrise Lane
4 Sunrise Lane
4 Sunrise Lane
4 Sunrise Lane
4 Sunrise Lane
4 Sunrise Lane
4 Sunrise Lane
4 Sunrise Lane
4 Sunrise Lane
4 Sunrise Lane
4 Sunrise Lane
4 Sunrise Lane
4 Sunrise Lane
4 Sunrise Lane
4 Sunrise Lane
4 Sunrise Lane
4 Sunrise Lane
4 Sunrise Lane
4 Sunrise Lane
4 Sunrise Lane
4 Sunrise Lane
For Sale

4 Sunrise Lane

4 Sunrise Lane, Bridgewater, CT 06752

$2,395,000
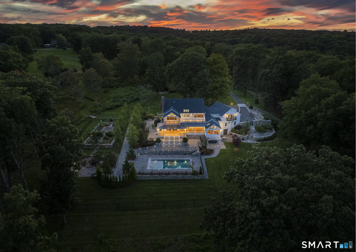
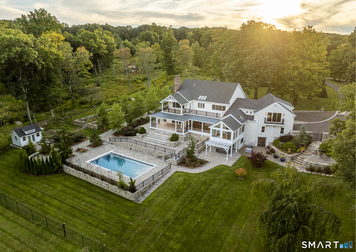
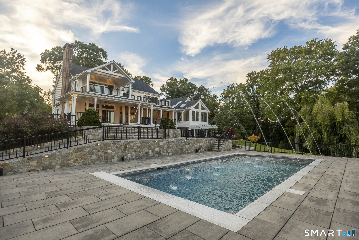
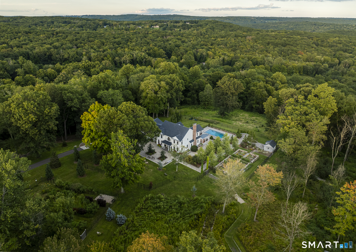
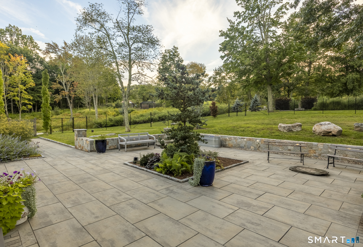
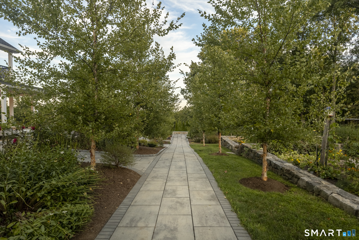
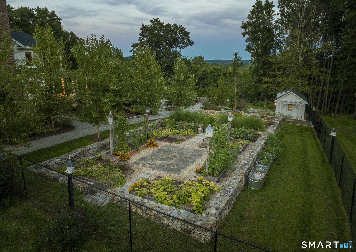
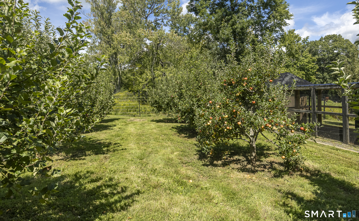
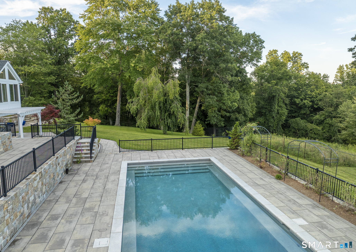
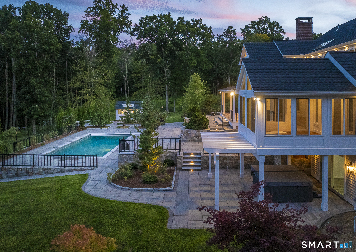
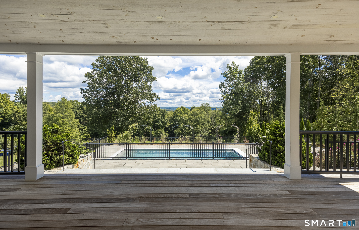
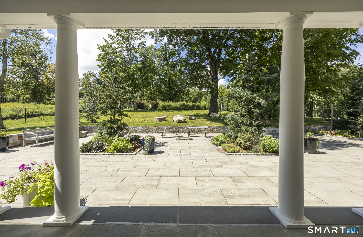
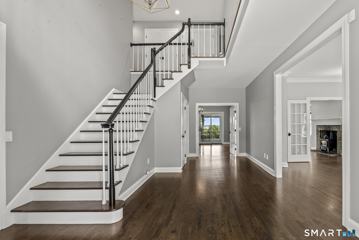
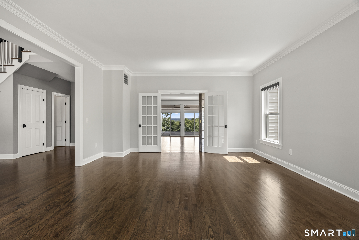
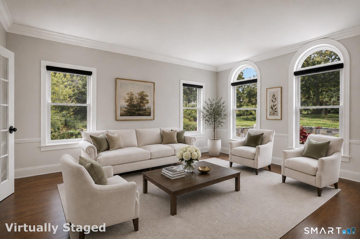
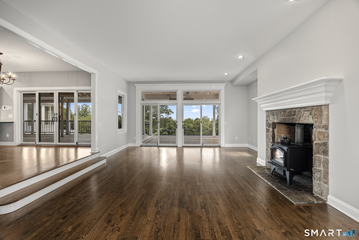
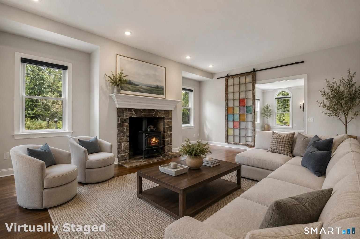
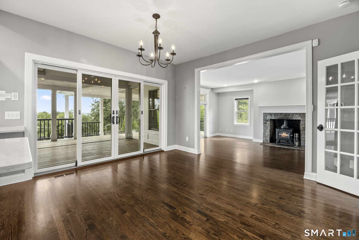
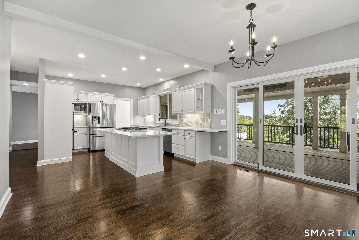
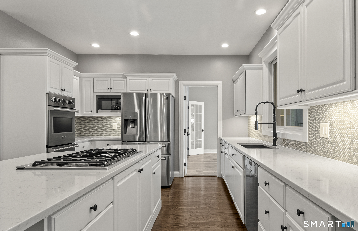
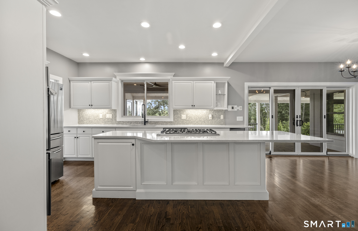
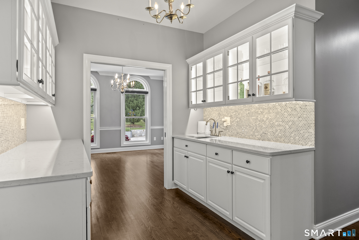
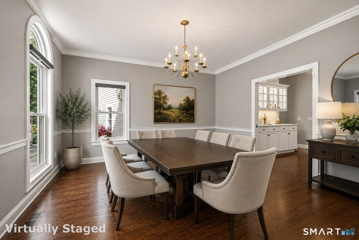
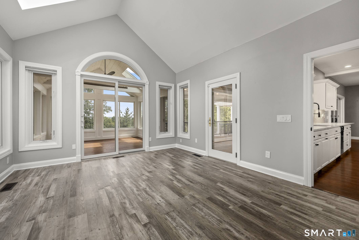
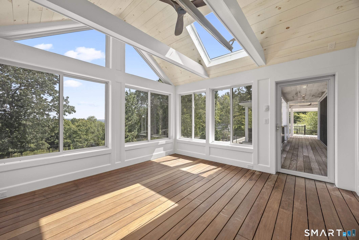
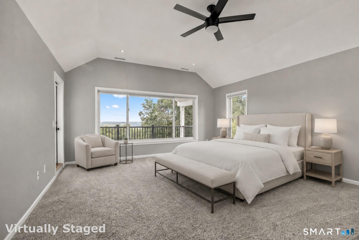
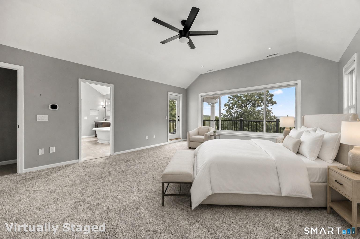
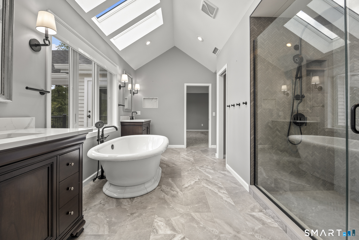
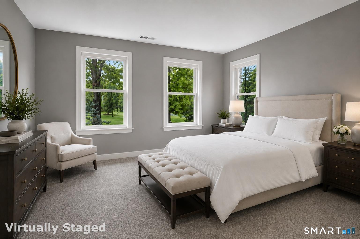
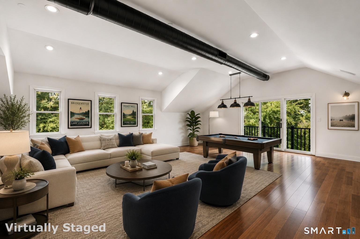
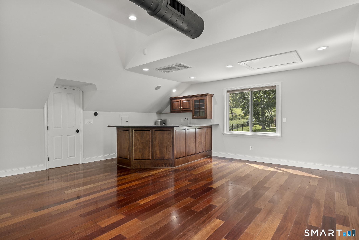
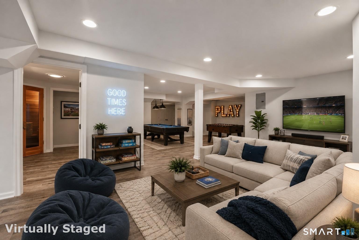
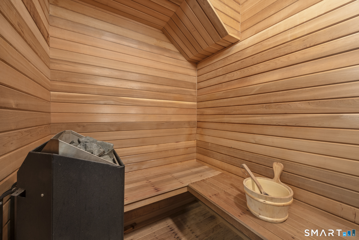
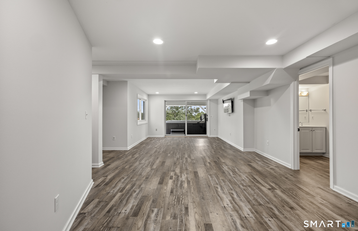
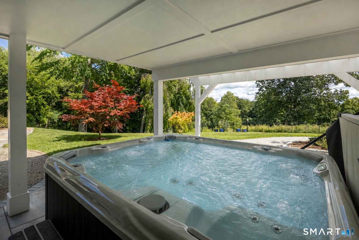
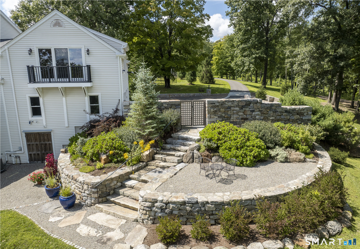
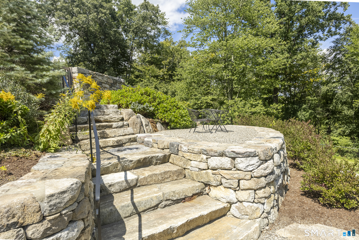
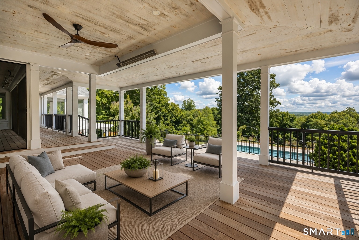
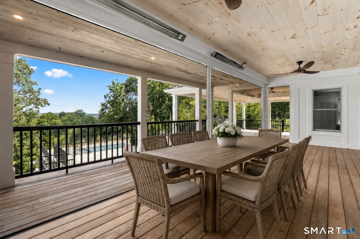
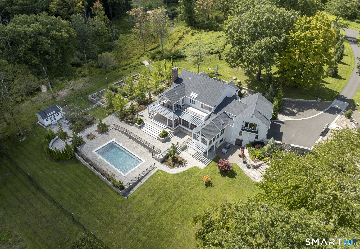
Lush Bridgewater paradise on over 30+ private acres with commanding distant vistas - enveloped by masterfully curated gardens, specimen trees, exquisite stonework, mature orchards, and verdant rolling meadows - you are truly immersed in nature here. Extensively renovated and immaculate, this home offers the absolute finest in seamless indoor-outdoor living. Centered around a new gunite, saltwater heated pool, picturesque courtyards, peaceful gathering nooks, and romantic walking paths that wind through the extraordinary park-like grounds. Flooded with natural light, the versatile floor plan greets you with a grand two story entry foyer and an inviting front to back living room and family room with a wood stove fireplace. The space flows perfectly into a gorgeous, beautifully renovated open concept kitchen with a massive center island, new quartz countertops, and large wet bar area - all steps away to the expansive outdoor covered ipe decks and entertaining areas. There is a cozy den that leads to a delightful sun room, a gracious formal dining room, powder room, laundry, and access to the attached 3 car garage. Upstairs, the expansive primary bedroom suite offers an exquisitely renovated spa-like bath with radiant floors, large closets, its own laundry area, and a private, heated balcony capturing the breathtaking views. Down the hall, there are additional guest bedrooms, a full hall bath, and a large media room with wet bar and balcony.

4
beds

6
baths

5,927 Sq.Ft. LIVING AREA

30.21 Acres lot

Will Stuart

Will Stuart

Features & Amenities

Interior

  • total bedrooms4
  • Total bathrooms6
  • full bathrooms4
  • half bathrooms2
  • Laundry room Lower Level, Main Level, Upper Level
  • APPLIANCES Gas Cooktop, Oven/Range, Refrigerator, Freezer, Dishwasher, Washer, Dryer, Wine Chiller
  • other interior Features Auto Garage Door Opener, Open Floor Plan, Sauna, Security System

Area & Lot

  • Status For Sale
  • Living Area5,927 Sq.Ft.
  • Total Area5,927 Sq.Ft.
  • Lot Area30.21 Acres
  • MLS® ID24204126
  • TypeResidential
  • YEAR BUILT1993
  • NeighborhoodBridgewater
  • Architecture StylesColonial
  • Water FrontageNot Applicable
  • Elementary SchoolPer Board of Ed
  • High SchoolPer Board of Ed

Exterior

  • Garage Space3.0
  • water SourcePrivate Well
  • PoolGunite, Heated, Safety Fence, Salt Water, In Ground Pool
  • roofAsphalt Shingle
  • lot featuresLightly Wooded, Cleared, Professionally Landscaped, Rolling
  • parkingAttached Garage
  • HEAT TYPEHot Air
  • AIR CONDITIONINGCentral Air
  • sewerSeptic
  • SubstructureConcrete

Financial

  • Sales Price$2,395,000
  • Real Estate Tax $18,454/yr
  • Zoning RR3
image

Schedule a Showing

We would love to show you our beautiful property. Please select your preferred date and time below. An agent will be in touch shortly to confirm your appointment.

Schedule a Showing

We would love to show you our beautiful property. Please select your preferred date and time below. An agent will be in touch shortly to confirm your appointment.

Thank you for your interest in 4 Sunrise Lane, Bridgewater, CT 06752. We are reviewing your request and will be in touch shortly!

Mortgage Calculator

Estimate your monthly mortgage payment, including the principal and interest, property taxes, and HOA. Adjust the values to generate a more accurate rate.

All estimates are provided for informational purposes only. Actual amounts may vary.
$0,000 Your Payment 20 15 65
$0,000 Your Payment

Bridgewater

Explore

Connect With Us

Our approach extends beyond mere transactions, aiming to cultivate long-term wealth for our clients through strategic and insightful real estate solutions. By prioritizing personalization, we forge lasting relationships that stand as a testament to our dedication to client success.

Follow Us on Instagram