Leave a Message

Thank you for your message. We will be in touch with you shortly.

Explore Our Properties
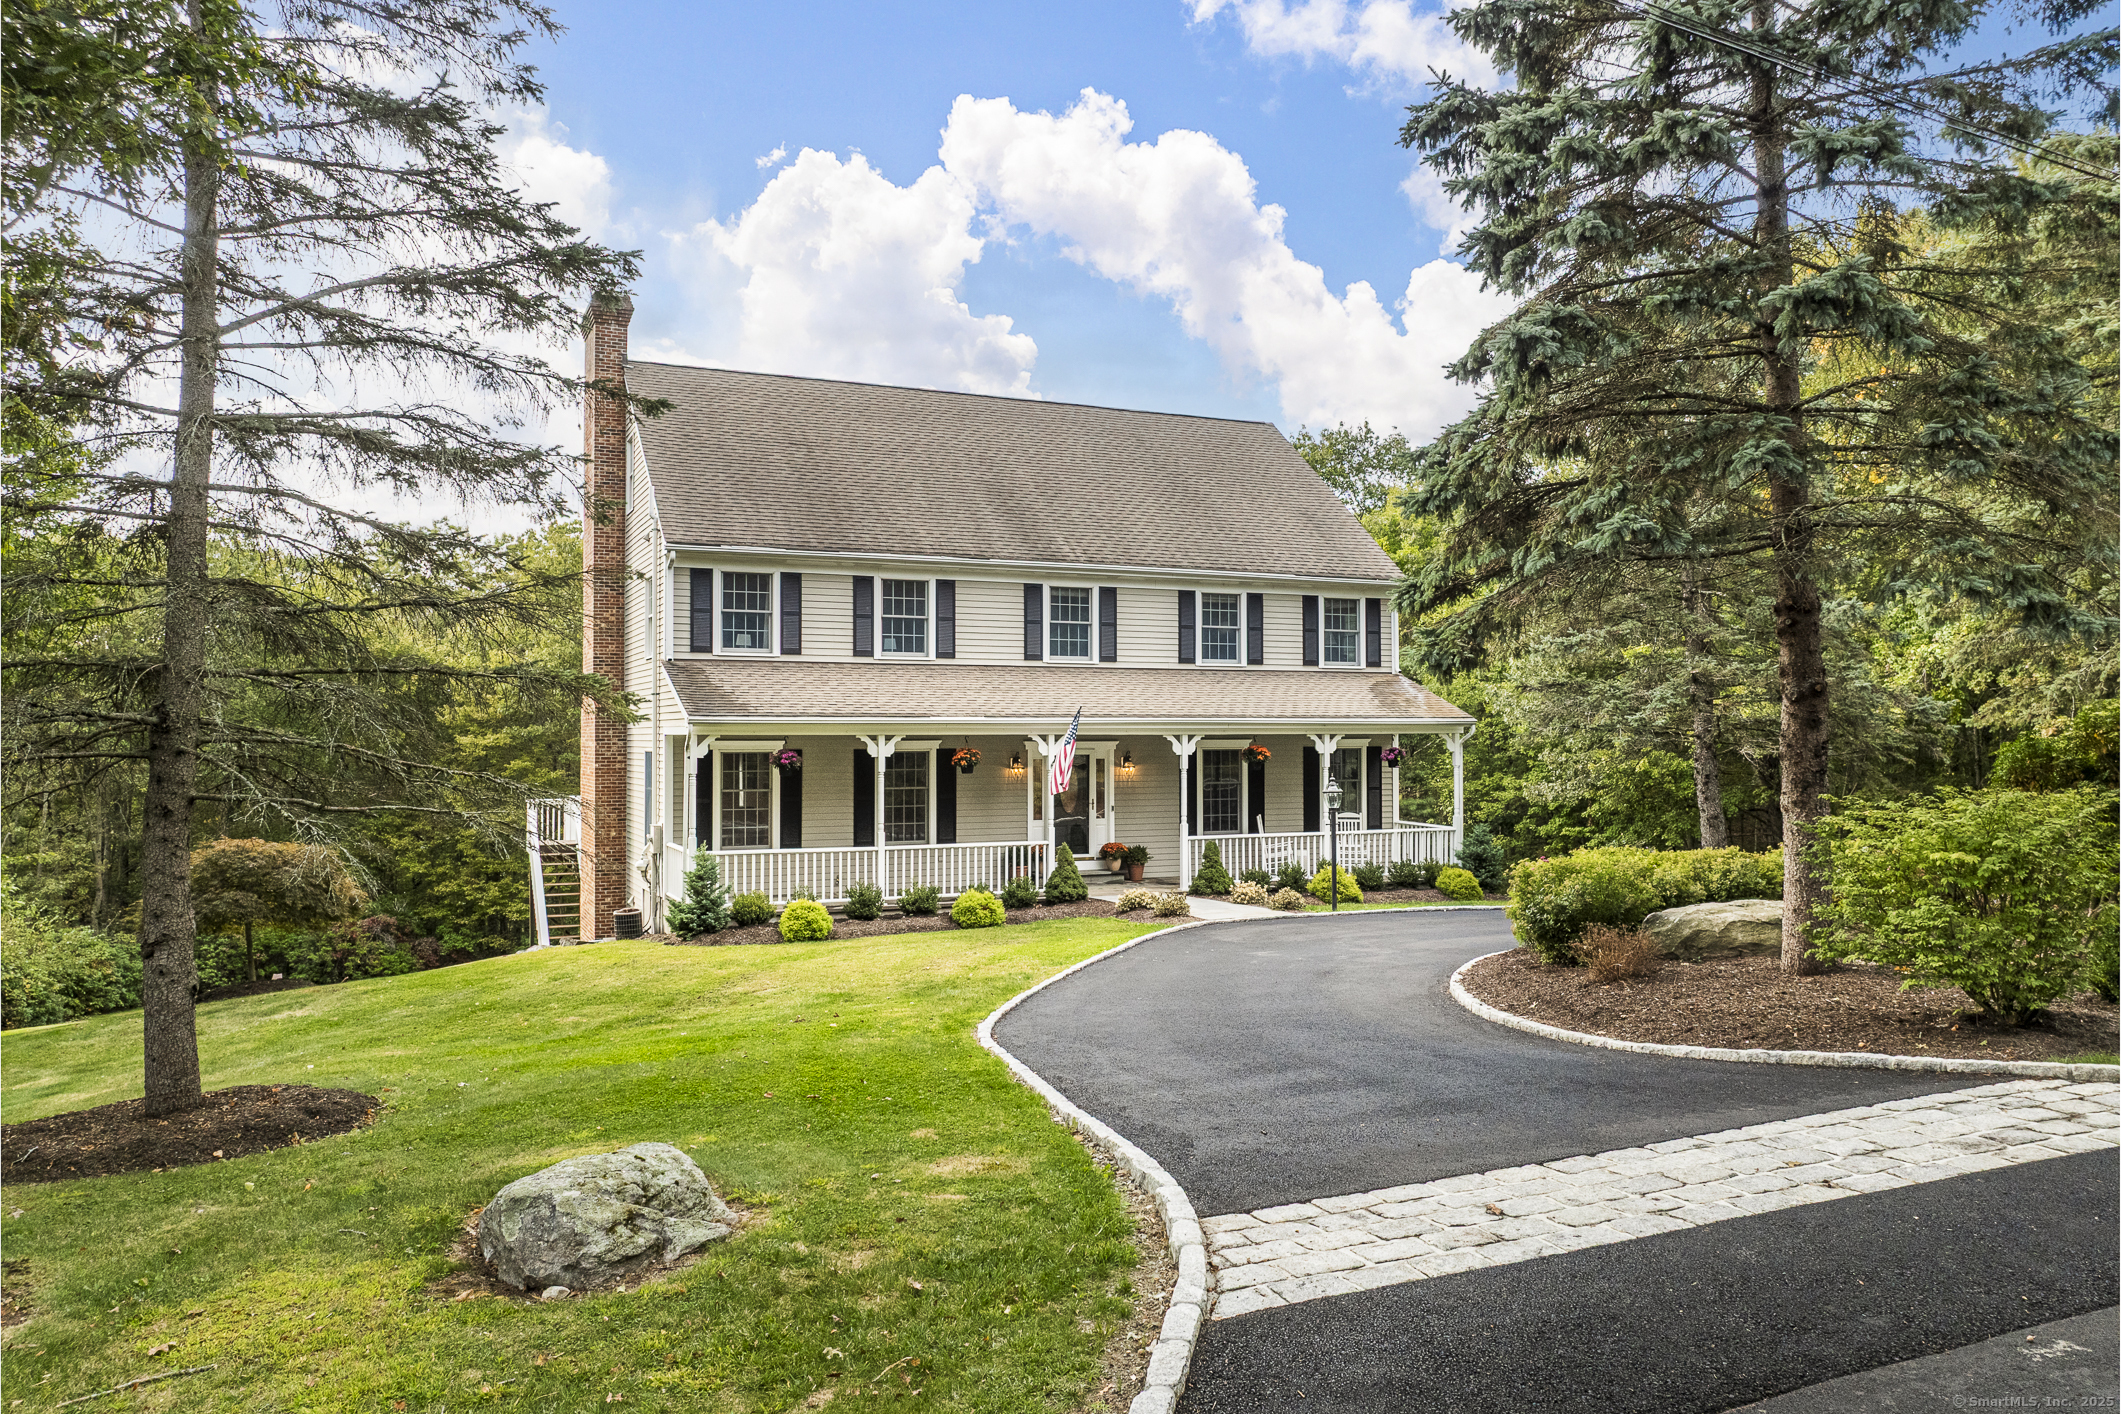
Two-story house with a covered porch, brick chimney, and curved driveway amid mature trees.
Sold

86 Round Lake Road

86 Round Lake Road, Ridgefield, CT 06877

$1,500,000
This is the one you've been waiting for! Glorious, perfectly remodeled 5 bedroom colonial that epitomizes refined elegance & expansive 4 level living. Breathtaking Round Lake and NYC skyline views from the back deck. Whimsical stone front porch. Located in a lovely neighborhood just moments to the NY border. Nearly an acre and a half of manicured grounds and gardens. Inside, the home features incredible room scale & flow. The high level of craftsmanship is evident throughout. Phenomenal formal dining room with moldings & custom woodwork. Spectacular chef's kitchen with center island, coffee bar, & top-of-the-line smart appliances. Stunning, light-filled open living room with stone fireplace, large eat-in area & sliders out to deck. Lovely sitting room & designated office - each with their own wood burning fireplace. Upstairs, there is an expansive primary bedroom suite with dual walk in closets & a newly renovated bath with soaking tub and radiant floors. Down the hall, there is a large en-suite guest bedroom, 2 additional bedrooms that share a J & J bath, & custom laundry room. The walk up third floor offers even more add'l living space, cedar closet, & storage. Downstairs, the fully finished lower level features a wood burning fireplace, powder room, walkout, & access to the stunning oversized 3 bay garage with swiss tracks and fully insulated garage doors - a car lover's dream! Minutes to downtown, this home is quintessential Ridgefield living at its best.

5
beds

5
baths

4,550 Sq.Ft. LIVING AREA

1.43 Acres lot

Will Stuart

Will Stuart

Features & Amenities

Interior

  • total bedrooms5
  • Total bathrooms5
  • full bathrooms3
  • half bathrooms2
  • APPLIANCES Electric Range, Microwave, Range Hood, Refrigerator, Freezer, Dishwasher, Washer, Dryer, Wine Chiller
  • other interior Features Audio System, Central Vacuum, Open Floor Plan

Area & Lot

  • Status Sold
  • Date Sold November 14, 2025
  • Living Area4,550 Sq.Ft.
  • Total Area4,550 Sq.Ft.
  • Lot Area1.43 Acres
  • MLS® ID24128639
  • TypeResidential
  • YEAR BUILT1999
  • Architecture StylesColonial
  • Water FrontageView
  • Elementary SchoolPer Board of Ed
  • High SchoolRidgefield

Exterior

  • Garage Space3.0
  • water SourcePrivate Well
  • roofAsphalt Shingle
  • lot featuresCity Views, Lightly Wooded, Dry, Water View
  • parkingUnder House Garage
  • HEAT TYPEHot Air, Zoned
  • AIR CONDITIONINGCeiling Fans, Central Air, Zoned
  • sewerSeptic
  • SubstructureConcrete

Financial

  • Sales Price$1,500,000
  • Real Estate Tax $17,739/yr
  • Zoning RAAA
Two-story house with a covered porch, brick chimney, and curved driveway amid mature trees.

A car lover's dream! Minutes to downtown, this home is quintessential Ridgefield living at its best.

– William Stuart

Connect With Us

Our approach extends beyond mere transactions, aiming to cultivate long-term wealth for our clients through strategic and insightful real estate solutions. By prioritizing personalization, we forge lasting relationships that stand as a testament to our dedication to client success.

Follow Us on Instagram